

BEDS4
BATHS6 full 1 partial
SQUARE FEET6,522
MLS#PALH2017280
STATUSACTIVE
PROPERTY TYPEResidential - Single Family
SUBDIVISIONWEYHILL ESTATES
SCHOOLSOUTHERN LEHIGH
Property Description
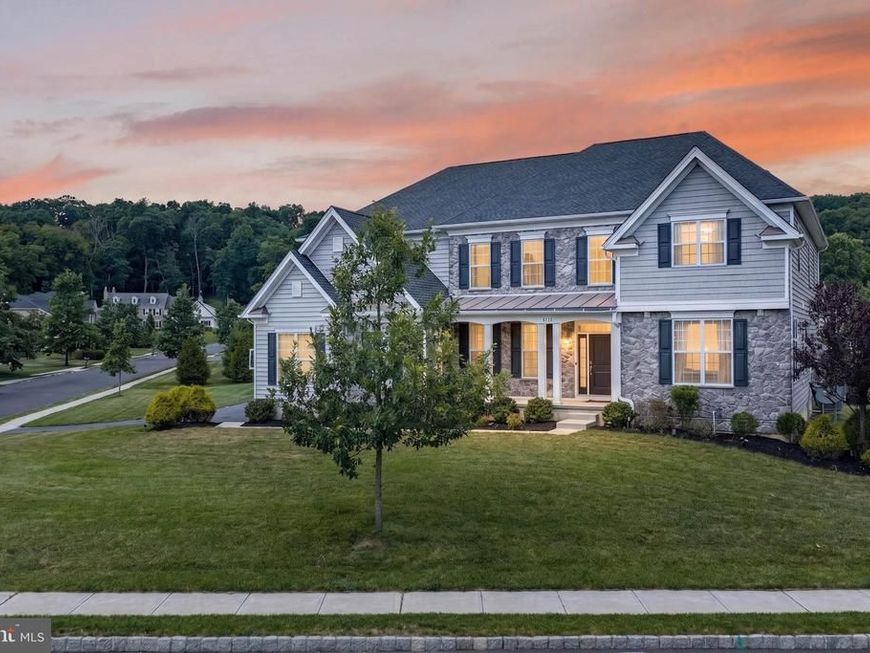
Welcome to an extraordinary Toll Brothers Estate Collection residence in prestigious Weyhill Estates, where timeless architecture, exceptional craftsmanship, and sophisticated design come together in remarkable fashion. Offering approximately 6,522 square feet of beautifully appointed living space, this distinguished home features 4 bedrooms, 6.5 bathrooms, two additional flexible-use rooms, and a 3-car garage. From the moment you enter, the attention to architectural detail is unmistakable. Beautiful custom woodwork, intricate decorative moldings, elegant ceiling treatments, and carefully crafted millwork create a sense of refinement throughout. Rich architectural detailing adds dimension and character to the expansive interiors, while thoughtfully designed transitions between rooms create a cohesive atmosphere of understated luxury. Every space offers something to appreciate, from the craftsmanship of the trim and woodwork to the visual interest of the ceilings and the home's impressive architectural proportions. At the heart of the residence, an expanded gourmet kitchen combines sophisticated design with exceptional functionality. Featuring custom cabinetry, premium KitchenAid appliances, an oversized center island, and a beautifully appointed butler's pantry, this inviting space is designed for both everyday living and memorable entertaining. The surrounding living and dining areas continue the home's architectural story, showcasing elegant finishes, distinctive millwork, and generously proportioned spaces that balance formal sophistication with everyday comfort. The luxurious primary suite provides a peaceful private sanctuary, complete with spacious dressing areas and a spa-inspired bath. Three additional bedrooms offer beautifully appointed accommodations, while an upper-level study or den provides a separate space for working from home, reading, or creative pursuits. The home's thoughtfully designed layout offers exceptional flexibility without compromising its refined architectural character. The finished walk-out lower level expands the living experience with generous recreation and entertaining areas, a full bathroom, and an additional private office or den. This versatile space provides even more opportunities to personalize the home, whether for professional use, hobbies, or relaxation. Outdoors, an extraordinary resort-inspired retreat awaits. A spacious TimberTech deck, custom motorized pergola, Endless Pools Master Spa, integrated outdoor audio, and professionally landscaped grounds create an exceptional setting for entertaining or unwinding in complete comfort. The seamless connection between indoor elegance and outdoor enjoyment makes this residence equally suited for intimate gatherings and larger celebrations. Additional conveniences include CAT6 wiring, integrated sound, Nest thermostats, and garage pre-wiring for EV charging. Ideally located in Center Valley near The Promenade Shops at Saucon Valley, Saucon Valley Country Club, DeSales University, and major commuter routes, this exceptional property offers the perfect balance of architectural beauty, modern convenience, and refined Lehigh Valley living. More than an impressive residence, 6155 Blue Belle Drive is a celebration of craftsmanship, thoughtful design, and the art of living beautifully. Further distinguishing this exceptional residence, a recent independent appraisal completed in October 2026 valued the property above its current asking price of $1,399,000, adding another compelling dimension to this luxury offering in prestigious Weyhill Estates. Schedule your private tour and experience the details that make this home truly exceptional.
Property Features
Property Type: Residential - Single Family
Basement: Yes
Basement: Daylight, Full, Fully Finished, Heated, Interior Access, Outside Entrance, Walkout Stairs
Cooling: Central A/C
Fireplaces: 1
Fuel Type: Natural Gas
Garage: 3
Heating: Forced Air, Zoned
Home Style: Colonial
Lot Size: 0.51 Acres
Stories: 2.0
Taxes: $16,862
Year Built: 2019
Feature Descriptions
Additional Structures: Above Grade, Below Grade
Appliances: Built-In Microwave, Dishwasher, Oven - Double, Oven/Range - Gas, Stainless Steel Appliances
Exterior: Stone, Vinyl Siding
Exterior: Exterior Lighting, Hot Tub, Sidewalks, Underground Lawn Sprinkler
Fireplace: Gas/Propane
Flooring: Carpet, Ceramic Tile, Engineered Wood
HOA Fee: $130.00/Monthly
Interior: Additional Stairway, Bathroom - Soaking Tub, Bathroom - Stall Shower, Bathroom - Walk-In Shower, Breakfast Area, Butlers Pantry, Carpet, Ceiling Fan(s), Chair Railings, Crown Moldings, Curved Staircase, Dining Area, Double/Dual Staircase, Entry Level Bedroom, Exposed Beams, Floor Plan - Open, Formal/Separate Dining Room, Kitchen - Gourmet, Kitchen - Island, Pantry, Primary Bath(s), Recessed Lighting, Skylight(s), Sound System, Wainscotting, Walk-in Closet(s)
Location: Corner Lot/Unit
Lot Dimensions: 0.51 Acre(S)
Municipality: UPPER SAUCON TWP
Parking Notes: 3 Total Parking Spaces
Rooms: Living Room, Dining Room, Primary Bedroom, Bedroom 2,Bedroom 3,Bedroom 4,Kitchen, Family Room, Den, Foyer, Breakfast Room, Laundry, Office, Bathroom 2,Bathroom 3,Primary Bathroom, Full Bath, Half Bath
Sewer: Public Sewer
SQFT Above Finished: 4545
SQFT Below Finished: 1977
SQFT Total Finished: 6522
Structure Type: Detached
Total Garage/Parking Spaces: 3
Water: Public
Room Sizes
Foyer: 7 x 20 Level - Main
Dining Room: 13 x 15 Level - Main
Den: 14 x 12 Level - Main
Bedroom 2: 14 x 10 Level - Main
Bathroom 2: 6 x 5 Level - Main
Living Room: 20 x 23 Level - Main
Breakfast Room: 13 x 28 Level - Main
Kitchen: 16 x 23 Level - Main
Laundry: 9 x 10 Level - Main
Half Bath: 3 x 7 Level - Main
Primary Bedroom: 14 x 25 Level - Upper 1
Primary Bathroom: 14 x 16 Level - Upper 1
Bedroom 3: 15 x 11 Level - Upper 1
Bathroom 3: 8 x 5 Level - Upper 1
Office: 15 x 15 Level - Upper 1
Full Bath: 8 x 6 Level - Upper 1
Bedroom 4: 13 x 15 Level - Upper 1
Full Bath: 6 x 5 Level - Upper 1
Family Room: 25 x 22 Level - Upper 1
Family Room: 47 x 47 Level - Lower 1
Office: 11 x 11 Level - Lower 1
Full Bath: 5 x 8 Level - Lower 1
Local Schools
School District: SOUTHERN LEHIGH
Listed By / Shown By
Listed By
Agency Name: Keller Williams Real Estate - Bethlehem
Agency Phone: 6108678888
Shown By
Agent Name: Kyle Stively
Agent Phone: Cell: (717) 869-3980
Agency Title: Berkshire Hathaway HomeServices Homesale Realty

 First American
Estimate Your Payment
Estimated Payment
$ 4,926.78 per month $3,113.57 Principal & Interest $1,405.17 Property Tax $408.04 Homeowner's Insurance



 Corporate Office - 215 S Centerville Rd. Lancaster, PA 17603

6155 Blue Belle Drive | MLS# PALH2017280
This single family home located at 6155 Blue Belle Drive , Center Valley, PA 18034 is currently listed for sale with an asking price of $1,399,000. This property was built in 2019 and has 4 bedrooms and 6 full and 1 partial baths with 6522 sq. ft. Blue Belle Drive is located in the WEYHILL ESTATES subdivision within the SOUTHERN LEHIGH school district. Search WEYHILL ESTATES real estate on kylestively.homesale.com today.