

BEDS1
BATHS1 full
SQUARE FEET971
MLS#PAYK2109326
Cooperative Broker Compensation: 2.5%
STATUSACTIVE
PROPERTY TYPEResidential - Single Family
SUBDIVISIONRED LION BORO
SCHOOLRED LION AREA
Property Description
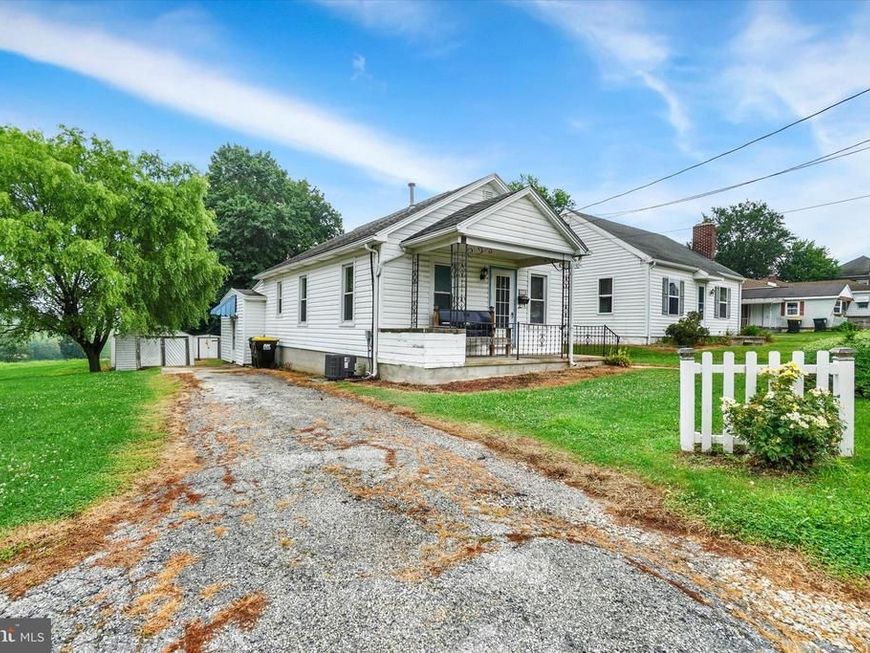
Grab your toolbox, paint supplies, and imagination—this home is waiting for someone with vision! Unique 1BR, 1BA cape cod offering plenty of potential for the buyer who isn't afraid of a little hard work. Situated on a generous lot within walking distance of Red Lion schools, parks, dining, and everyday conveniences, the location is hard to beat. The home features a large covered front porch, an updated full bath, and a walk-up attic for additional storage. A step-down family room offers flexible living space and could potentially be finished into a second bedroom. Outside, you'll find ample off-street parking leading to an older detached garage with electric—perfect for vehicle storage, a workshop, or a place to tinker. Being sold as-is, this property presents an excellent opportunity for investors, flippers, or buyers looking to build equity through sweat equity. Updated Gas Furnace, Central Air, Gas Water Heater. Replacement Windows. Roof approximately 10 years old. If you can look beyond the work and see the possibilities, this could be your next rewarding project. AGENTS - Please read Agent Remarks.
Property Features
Property Type: Residential - Single Family
Basement: Full, Interior Access, Partially Finished
Basement: Yes
Cooling: Central A/C, Ceiling Fan(s)
Fuel Type: Natural Gas
Garage: 2
Heating: Forced Air
Home Style: Cape Cod, Other
Lot Size: 0.29 Acres
Roof Type: Asphalt, Shingle
Stories: 1.5
Taxes: $2,664
Year Built: 1950
Cooperative Broker Compensation: 2.5%
Feature Descriptions
Accessibility: 2+ Access Exits, Doors - Swing In
Additional Structures: Above Grade, Below Grade
Appliances: Range Hood
Electric: 100 Amp Service, Circuit Breakers
Exterior: Vinyl Siding
Exterior: Exterior Lighting, Flood Lights, Satellite Dish
Flooring: Laminate Plank, Vinyl, Other
Interior: Attic, Bathroom - Walk-In Shower, Built-Ins, Ceiling Fan(s), Entry Level Bedroom, Family Room Off Kitchen, Kitchen - Eat-In
Lot: Front Yard, Landscaping, Level, Rear Yard, SideYard(s), Sloping
Lot Dimensions: 0.29 Acre(S)
Municipality: RED LION BORO
Parking Features: Concrete Driveway, Gravel Driveway, Paved Driveway
Parking Notes: 5 Total Parking Spaces
Rooms: Living Room, Kitchen, Family Room, Bedroom 1,Laundry, Full Bath
Sewer: Public Sewer
Special View Info: Garden/Lawn
SQFT Above Finished: 971
SQFT Total Finished: 971
Structure Type: Detached
Total Garage/Parking Spaces: 5
Utilities: Cable TV Available, Electric Available, Natural Gas Available, Phone Available, Sewer Available, Water Available
Water: Public
Windows: Bay/Bow, Replacement
Room Sizes
Living Room: 14 x 9 Level - Main
Kitchen: 20 x 9 Level - Main
Family Room: 11 x 14 Level - Main
Family Room: 10 x 13 Level - Main
Bedroom 1: 18 x 9 Level - Main
Family Room: 18 x 9 Level - Lower 1
Family Room: 18 x 9 Level - Lower 1
Laundry: 10 x 18 Level - Lower 1
Local Schools
High School: RED LION AREA SENIOR
Middle School: RED LION AREA JUNIOR
Elementary School: PLEASANT VIEW
School District: RED LION AREA
Listed By / Shown By
Listed By
Agency Name: Berkshire Hathaway HomeServices Homesale Realty

Shown By
Agent Name: Kyle Stively
Agent Phone: Cell: (717) 869-3980
 First American
Estimate Your Payment
Estimated Payment
$ 649.30 per month $377.79 Principal & Interest $222.00 Property Tax $49.51 Homeowner's Insurance



 Corporate Office - 215 S Centerville Rd. Lancaster, PA 17603
559 Wise Avenue | MLS# PAYK2109326
This single family home located at 559 Wise Avenue , Red Lion, PA 17356 is currently listed for sale by Berkshire Hathaway HomeServices Homesale Realty, with an asking price of $169,750. This property was built in 1950 and has 1 bedrooms and 1 full baths with 971 sq. ft. Wise Avenue is located in the RED LION BORO subdivision within the RED LION AREA school district. Search RED LION BORO real estate on kylestively.homesale.com today.