

BEDS1
BATHS1 full
SQUARE FEET2,600
MLS#PACC2008086
STATUSACTIVE
PROPERTY TYPEResidential - Single Family
SUBDIVISIONJIM THORPE AREA
SCHOOLJIM THORPE AREA
Property Description
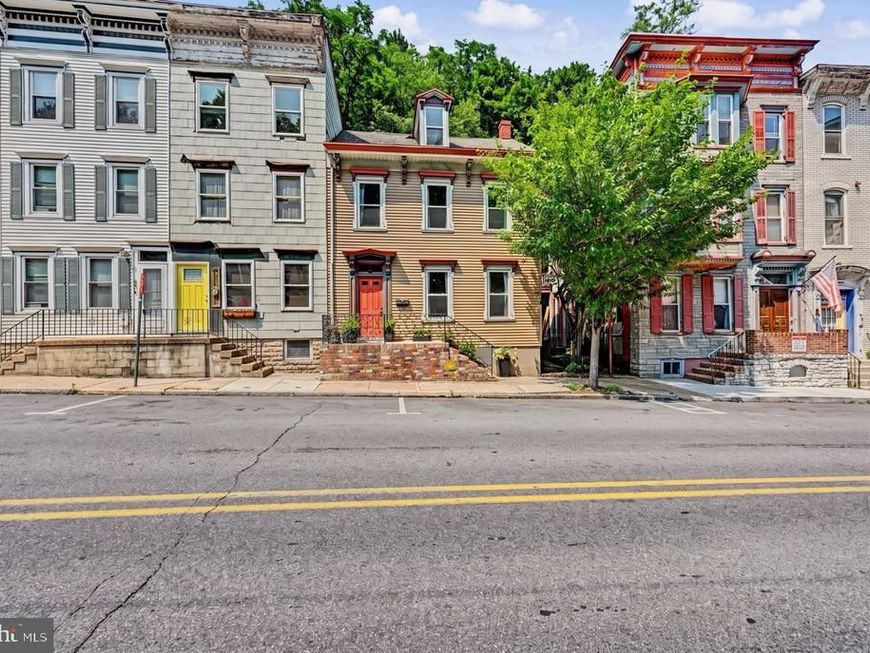
This newly renovated 2,600 sq. ft. (excluding basement and attic storage) historic 1856 Victorian home sits in the heart of scenic downtown Jim Thorpe, across from the Mauch Chunk Museum & Cultural Center. Located halfway between The Mauch Chunk Opera House and The Old Jail Museum, 54 West Broadway is just a 3 minute walk to each. With separate front and rear entrances to the upper and lower floors, this 4 bedroom home features 2 living rooms, 2 kitchens, 2 full baths, upstairs laundry, new windows, flooring, lighting, roofing, siding, and a recent oil-to-gas heat conversion. Boasting incredible curb appeal with decorative trim, cornices, and a welcoming red-brick porch, the property also features a private brick patio with terraced landscaping and exterior basement access. Inside, the renovated layout blends period charm with high ceilings, wide plank flooring, and a unique connection to nature. With over 22 double height new windows, every room is flooded with natural light and peaceful garden views. The main level flows effortlessly from the living areas into a modern kitchen complete with quartz countertops, a center island, and stainless steel appliances. A flexible main floor room sits adjacent to a remodeled full bath. Upstairs, you will find additional bedrooms, a second kitchen and bath, and large finished flex-space on the third floor. This versatile layout places you steps away from some of Carbon County's finest dining, historic landmarks, shopping & a short drive to many of the areas attractions including State Parks with swimming/boating, skiing, white water rafting & much more.
Property Features
Property Type: Residential - Single Family
Basement: Yes
Basement: Full, Interior Access, Outside Entrance, Rear Entrance, Unfinished
Cooling: None
Fuel Type: Natural Gas
Heating: Hot Water
Home Style: Victorian
Lot Size: 0.10 Acres
Roof Type: Asphalt, Shingle
Stories: 2.5
Taxes: $4,185
Year Built: 1856
Feature Descriptions
Additional Structures: Above Grade, Below Grade
Appliances: Dishwasher, Dryer, Oven/Range - Electric, Refrigerator, Washer, Water Heater
Exterior: Vinyl Siding, Frame
Exterior: Sidewalks, Street Lights, Extensive Hardscape
Flooring: Wood, Tile/Brick, Carpet
Interior: 2nd Kitchen, Additional Stairway, Carpet, Dining Area, Entry Level Bedroom, Floor Plan - Open, Formal/Separate Dining Room, Kitchen - Gourmet, Upgraded Countertops, Wood Floors
Location: Downtown
Lot: Landscaping, Not In Development, Rear Yard, SideYard(s)
Lot Dimensions: 0.10 Acre(S)
Municipality: JIM THORPE BORO
Number of Rooms: 11
Rooms: Living Room, Dining Room, Primary Bedroom, Bedroom 2,Bedroom 3,Bedroom 4,Kitchen, Foyer, Other, Bathroom 2
Sewer: Public Sewer
SQFT Above Finished: 2600
SQFT Total Finished: 2600
Structure Type: Twin/Semi-Detached
Utilities: Cable TV
Water: Public
Windows: Double Hung, Energy Efficient, Sliding
Room Sizes
Kitchen: 1708 x 1305 Level - Main
Living Room: 1404 x 1502 Level - Main
Dining Room: 1411 x 1502 Level - Main
Bedroom 4: 1005 x 509 Level - Main
Bathroom 2: 806 x 511 Level - Main
Foyer: 208 x 6 Level - Main
Primary Bedroom: 1407 x 1305 Level - Upper 1
Bedroom 2: 140 x 1204 Level - Upper 1
Bedroom 3: 1003 x 708 Level - Upper 1
Kitchen: 904 x 808 Level - Upper 1
Bathroom 2: 1203 x 807 Level - Upper 1
Other: 2108 x 1901 Level - Upper 2
Local Schools
School District: JIM THORPE AREA
Listed By / Shown By
Listed By
Agency Name: Keller Williams Real Estate
Agency Phone: 5704212890
Shown By
Agent Name: Kyle Stively
Agent Phone: Cell: (717) 869-3980
Agency Title: Berkshire Hathaway HomeServices Homesale Realty

 First American
Estimate Your Payment
Estimated Payment
$ 1,846.50 per month $1,324.21 Principal & Interest $348.75 Property Tax $173.54 Homeowner's Insurance



 Corporate Office - 215 S Centerville Rd. Lancaster, PA 17603
54 W Broadway | MLS# PACC2008086
This single family home located at 54 W Broadway, Jim Thorpe, PA 18229 is currently listed for sale with an asking price of $595,000. This property was built in 1856 and has 1 bedrooms and 1 full baths with 2600 sq. ft. W Broadway is located in the JIM THORPE AREA subdivision within the JIM THORPE AREA school district. Search JIM THORPE AREA real estate on kylestively.homesale.com today.