

BEDS3
BATHS2 full
SQUARE FEET2,535
MLS#PAAD2026680
STATUSACTIVE
PROPERTY TYPEResidential - Single Family
SUBDIVISIONCROSS KEYS
SCHOOLCONEWAGO VALLEY
Property Description
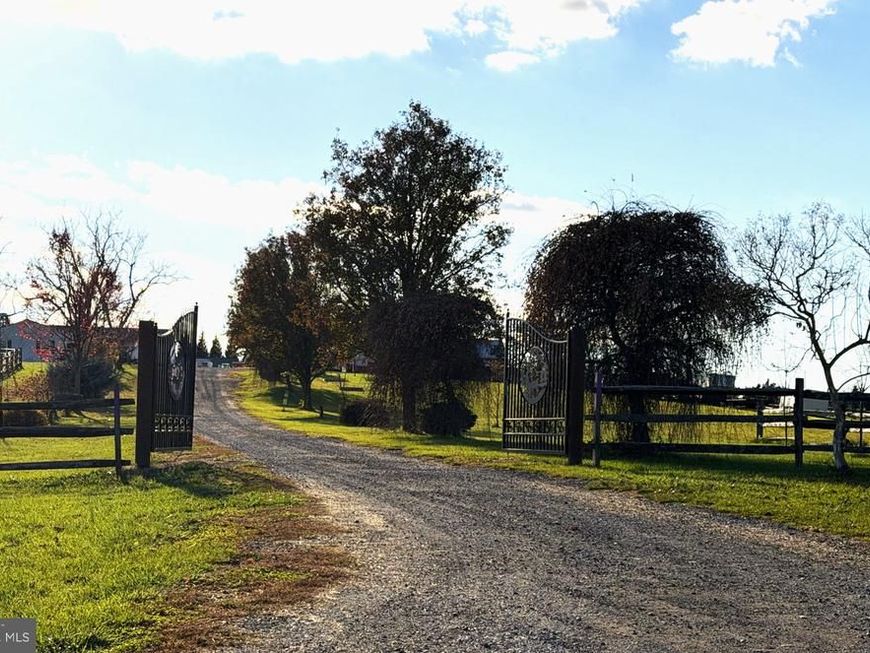
Bring the horses, bring the big boy toys- this place has room for them all. The house sits back from the road affording incredible views as well as privacy. Currently used as both a home and an auction facility, the zoning allows for various types of businesses. Plenty of outbuildings to store your equipment or collections. The property is mostly fenced with pasture for all your animals. Country living yet convenient to Hanover, York etc.The house was almost totally re-built in 2017, so you should have years of worry free living. Amish farms adjoin the property. Less than a year old outdoor wood furnace keeps the utility bills low. Low taxes with Clean and green.
Property Features
Property Type: Residential - Single Family
Basement: Yes
Basement: Partial
Cooling: Central A/C
Fuel Type: Electric, Wood
Garage: 15
Heating: Baseboard - Electric, Wood Burn Stove
Home Style: Ranch/Rambler
Lot Size: 10.32 Acres
Roof Type: Metal
Stories: 1.0
Taxes: $6,375
Year Built: 1900
Feature Descriptions
Accessibility: 32"+ wide Doors,36"+ wide Halls
Additional Structures: Above Grade, Below Grade
Electric: 200+ Amp Service
Exterior: Vinyl Siding
Horse Amenities: Horses Allowed
Interior: Bathroom - Jetted Tub, Bathroom - Stall Shower, Combination Kitchen/Dining, Entry Level Bedroom, Floor Plan - Open, Kitchen - Country
Lot Dimensions: 10.32 Acre(S)
Municipality: HAMILTON TWP
Parking Notes: 85 Total Parking Spaces
Pet Restrictions: No Pet Restrictions
Sewer: On Site Septic
Special View Info: Panoramic, Scenic Vista
SQFT Above Finished: 2535
SQFT Total Finished: 2535
Structure Type: Detached
Total Garage/Parking Spaces: 85
Utilities: Under Ground
Water: Well
Windows: Double Hung, Energy Efficient
Local Schools
School District: CONEWAGO VALLEY
Listed By / Shown By
Listed By
Agency Name: Community Benefits Real Estate
Agency Phone: 7173373924
Shown By
Agent Name: Kyle Stively
Agent Phone: Cell: (717) 869-3980
Agency Title: Berkshire Hathaway HomeServices Homesale Realty

 First American
Estimate Your Payment
Estimated Payment
$ 2,922.62 per month $2,114.29 Principal & Interest $531.25 Property Tax $277.08 Homeowner's Insurance



 Corporate Office - 215 S Centerville Rd. Lancaster, PA 17603

5 Short Lane | MLS# PAAD2026680
This single family home located at 5 Short Lane , New Oxford, PA 17350 is currently listed for sale with an asking price of $950,000. This property was built in 1900 and has 3 bedrooms and 2 full baths with 2535 sq. ft. Short Lane is located in the CROSS KEYS subdivision within the CONEWAGO VALLEY school district. Search CROSS KEYS real estate on kylestively.homesale.com today.