

BEDS3
BATHS3 full 1 partial
SQUARE FEET2,682
MLS#PAMC2192350
STATUSACTIVE
PROPERTY TYPEResidential - Single Family
SUBDIVISIONSPRINGFIELD MANOR
SCHOOLSPRINGFIELD TOWNSHIP
Property Description
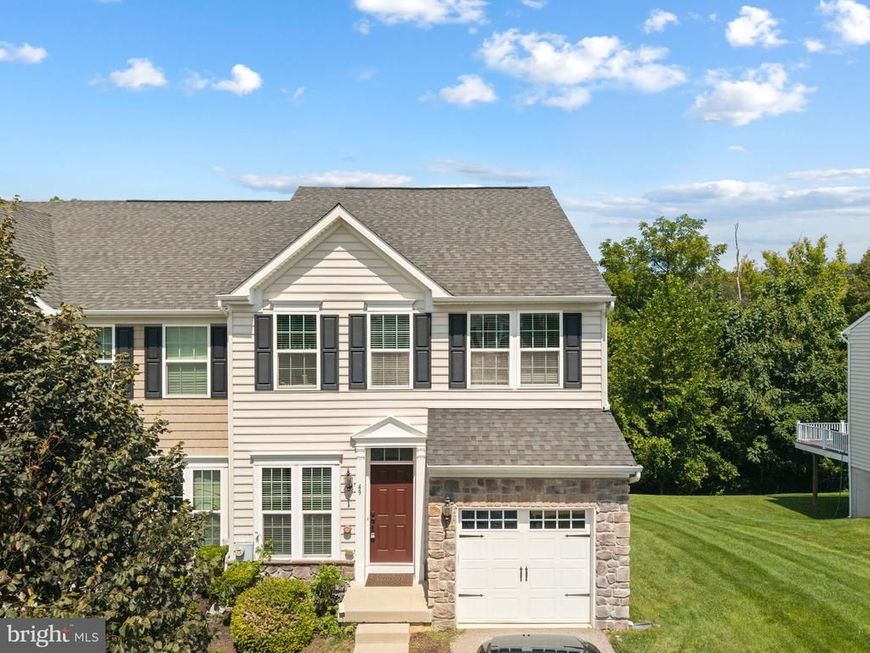
Welcome to Springfield Manor! This impressive end-unit townhome offers the rare convenience of an attached garage, an extended floor plan, and a beautiful wooded backdrop. The main level features 3½-inch mocha hardwood flooring throughout and a spacious, open layout enhanced by a 4-foot extension to the entire home. At the heart of the home is a designer kitchen featuring espresso cabinetry, brushed nickel hardware, granite countertops, stainless steel appliances, recessed lighting, and a coordinating brushed nickel faucet. Step outside to the elevated 220-square-foot composite deck, the perfect place to relax or entertain while enjoying views of the wooded backyard. Upstairs, the spacious owner’s suite includes a large walk-in closet and private en-suite bath complete with a glass-enclosed shower, separate soaking tub, double-bowl espresso vanity with marble top, brushed nickel finishes, and ceramic tile. The additional bedrooms have ample closet storage, while the hall bath offers an espresso vanity and upgraded ceramic tile. Convenient second-floor laundry includes a top-load washer and dryer. The finished, light-filled walkout lower level provides even more living space with a large recreation room, recessed lighting, a full bathroom, and plenty of storage. Conveniently located just minutes from Routes 73 and 309, the Pennsylvania Turnpike, shopping, dining, parks, and walking trails. Schedule your showing today and see everything this exceptional home has to offer!
Property Features
Property Type: Residential - Single Family
Basement: Yes
Basement: Walkout Level, Fully Finished
Cooling: Central A/C
Fireplaces: 1
Fuel Type: Natural Gas
Garage: 1
Heating: Central
Home Style: Traditional
Lot Size: 0.08 Acres
Stories: 3.0
Taxes: $10,850
Year Built: 2015
Feature Descriptions
Additional Structures: Above Grade, Below Grade
Exterior: Vinyl Siding
HOA Fee: $192.00/Monthly
Lot Dimensions: 0.08 Acre(S)
Municipality: SPRINGFIELD TWP
Parking Notes: 1 Total Parking Spaces
Sewer: Public Sewer
SQFT Above Finished: 2032
SQFT Below Finished: 650
SQFT Total Finished: 2682
Structure Type: Twin/Semi-Detached
Total Garage/Parking Spaces: 1
Water: Public
Local Schools
School District: SPRINGFIELD TOWNSHIP
Listed By / Shown By
Listed By
Agency Name: Iron Valley Real Estate of Lehigh Valley
Agency Phone: 6107667200
Shown By
Agent Name: Kyle Stively
Agent Phone: Cell: (717) 869-3980
Agency Title: Berkshire Hathaway HomeServices Homesale Realty

 First American
Estimate Your Payment
Estimated Payment
$ 2,439.43 per month $1,357.37 Principal & Interest $904.17 Property Tax $177.89 Homeowner's Insurance



 Corporate Office - 215 S Centerville Rd. Lancaster, PA 17603
49 Hawkswell Circle | MLS# PAMC2192350
This single family home located at 49 Hawkswell Circle, Oreland, PA 19075 is currently listed for sale with an asking price of $609,900. This property was built in 2015 and has 3 bedrooms and 3 full and 1 partial baths with 2682 sq. ft. Hawkswell Circle is located in the SPRINGFIELD MANOR subdivision within the SPRINGFIELD TOWNSHIP school district. Search SPRINGFIELD MANOR real estate on kylestively.homesale.com today.