

BEDS3
BATHS3 full
SQUARE FEET4,000
MLS#PAYK2109856
STATUSACTIVE
PROPERTY TYPEResidential - Single Family
SUBDIVISIONROSENMILLER FARMS
SCHOOLYORK SUBURBAN
Property Description
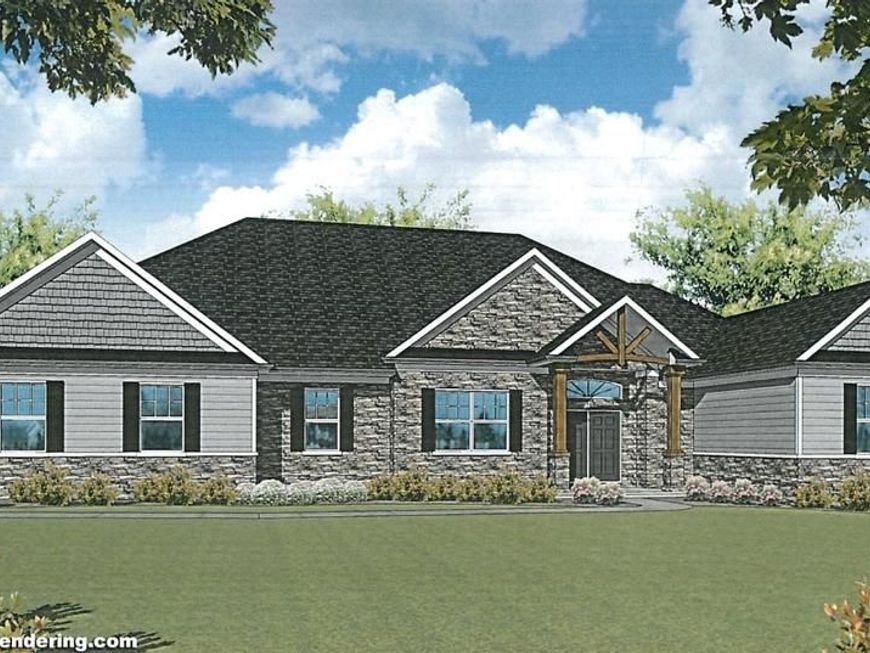
Build your Custom Dream Home on this fantastic lot in York Suburban school district and the desirable Rosenmiller Farms neighborhood. This particular spec by Jeffrey L Henry Inc offers a huge primary bedroom and bath with skylights plus two walk-in closets, two additional bedrooms each with their own private bath. A large formal dining room, sunroom, large kitchen, family room with fireplace and additional office area off the foyer, laundry and three car garage. A finished basement could also be added at an additional cost. This is just one of the many options and spec homes that Jeffrey L Henry builder has to offer. Additional plans available! One of the few lots left in this prestigious neighborhood so don't wait. Lot not included in the price.
Property Features
Property Type: Residential - Single Family
Cooling: Central A/C
Fireplaces: 1
Fuel Type: None
Garage: 3
Home Style: Colonial, Contemporary, Farmhouse/National Folk, Ranc
Lot Size: 1.43 Acres
Roof Type: Asphalt
Stories: 1.0
Taxes: $3,287
Feature Descriptions
Additional Structures: Above Grade, Below Grade
Community Amenities: Common Grounds, Jog/Walk Path, Tot Lots/Playground, Other
Electric: Underground
Exterior: Stick Built
Flooring: Ceramic Tile, Hardwood, Luxury Vinyl Plank
HOA Fee: $600.00/Annually
Interior: Bathroom - Tub Shower, Bathroom - Walk-In Shower, Breakfast Area, Ceiling Fan(s), Crown Moldings, Entry Level Bedroom, Family Room Off Kitchen, Floor Plan - Open, Formal/Separate Dining Room, Kitchen - Eat-In, Kitchen - Island, Pantry, Skylight(s), Upgraded Countertops, Walk-in Closet(s), Wood Floors
Lot Dimensions: 1.43 Acre(S)
Municipality: SPRING GARDEN TWP
Parking Notes: 3 Total Parking Spaces
Rooms: Dining Room, Primary Bedroom, Bedroom 2,Bedroom 3,Kitchen, Family Room, Sun/Florida Room, Laundry, Office, Primary Bathroom
Sewer: Perc Approved Septic
SQFT Above Finished: 4000
SQFT Total Finished: 4000
Structure Type: Detached
Total Garage/Parking Spaces: 3
Utilities: Under Ground
Water: Public
Room Sizes
Primary Bedroom: 17 x 18 Level - Main
Primary Bathroom: 11 x 17 Level - Main
Laundry: 9 x 12 Level - Main
Sun/Florida Room: 14 x 19 Level - Main
Family Room: 26 x 18 Level - Main
Office: 12 x 13 Level - Main
Dining Room: 14 x 16 Level - Main
Kitchen: 16 x 18 Level - Main
Bedroom 2: 14 x 15 Level - Main
Bedroom 3: 15 x 16 Level - Main
Local Schools
High School: YORK SUBURBAN
Middle School: YORK SUBURBAN
School District: YORK SUBURBAN
Listed By / Shown By
Listed By
Agency Name: Berkshire Hathaway HomeServices Homesale Realty

Shown By
Agent Name: Kyle Stively
Agent Phone: Cell: (717) 869-3980
 First American
Estimate Your Payment
Estimated Payment
$ 3,294.60 per month $2,670.68 Principal & Interest $273.92 Property Tax $350.00 Homeowner's Insurance


 Corporate Office - 215 S Centerville Rd. Lancaster, PA 17603
471 Shady Dell Road | MLS# PAYK2109856
This single family home located at 471 Shady Dell Road , York, PA 17403 is currently listed for sale by Berkshire Hathaway HomeServices Homesale Realty, with an asking price of $1,200,000. This property has 3 bedrooms and 3 full baths with 4000 sq. ft. Shady Dell Road is located in the ROSENMILLER FARMS subdivision within the YORK SUBURBAN school district. Search ROSENMILLER FARMS real estate on kylestively.homesale.com today.