

BEDS3
BATHS2 full 1 partial
SQUARE FEET1,703
MLS#PADE2122636
STATUSACTIVE
PROPERTY TYPEResidential - Single Family
SCHOOLROSE TREE MEDIA
Property Description
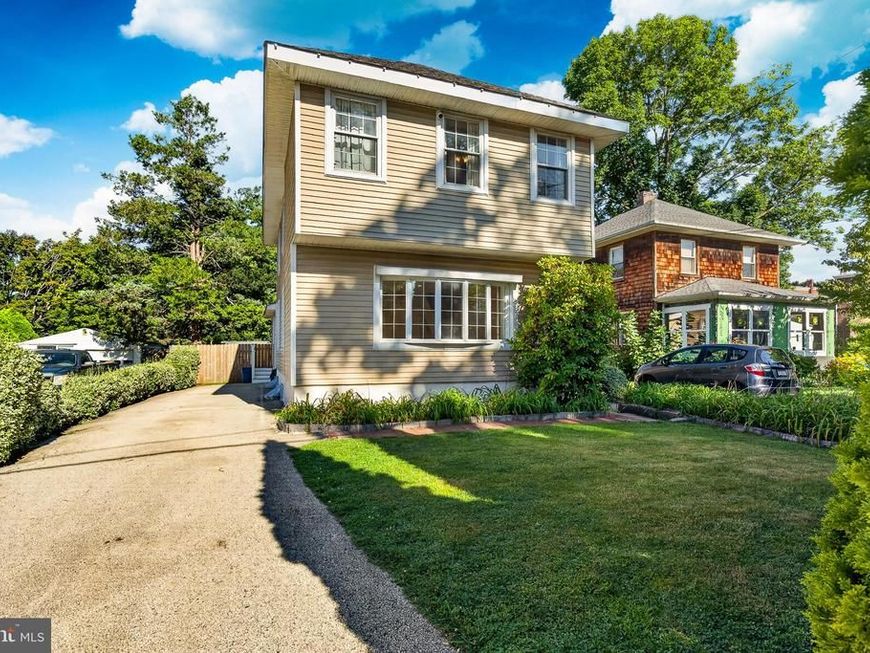
Welcome to 448 Radnor Street, a beautifully updated home offering modern comfort and classic charm in the highly sought-after Rose Tree Media School District. Step inside to a sunlit main level featuring a seamless blend of new and refinished hardwood flooring, recessed lighting, and a built-in coat closet for effortless organization. The heart of the living room is a cozy brick fireplace, perfect for gathering, which flows into the formal dining room and a convenient half bath accented with crisp wainscoting. The expansive eat-in kitchen is a home chef’s dream, equipped with a flat-top stove, under-cabinet lighting, tile backsplash, ample storage, a pantry closet, and dramatic vaulted ceilings. French doors off the kitchen open to a spacious composite deck overlooking a stunning backyard complete with a large storage shed, making outdoor entertaining a breeze. Upstairs, the second floor features a newer hall bath with an elegant subway tile tub surround and three nicely sized bedrooms. The primary suite serves as a peaceful retreat with double closets and an updated ensuite bath featuring a subway tile walk-in shower and stylish wainscoting. Complete with rare off-street parking, this move-in-ready gem is ideally located within walking distance to everything vibrant downtown Media has to offer, from top-rated dining and local shops to community events and public transit.
Property Features
Property Type: Residential - Single Family
Basement: Yes
Basement: Unfinished
Cooling: Central A/C
Fireplaces: 1
Fuel Type: Oil
Heating: Forced Air
Home Style: Traditional
Lot Size: 0.13 Acres
Roof Type: Pitched, Shingle
Stories: 2.0
Taxes: $8,531
Year Built: 1912
Feature Descriptions
Additional Structures: Above Grade, Below Grade
Appliances: Built-In Microwave, Dishwasher, Dryer, Refrigerator, Stove, Washer, Water Heater
Electric: 200+ Amp Service
Exterior: Vinyl Siding
Exterior: Exterior Lighting, Sidewalks, Street Lights
Fencing: Wood
Fireplace: Brick
Flooring: Hardwood, Carpet, Tile/Brick
Interior: Bathroom - Walk-In Shower, Bathroom - Tub Shower, Carpet, Ceiling Fan(s), Dining Area, Floor Plan - Traditional, Kitchen - Eat-In, Primary Bath(s), Recessed Lighting, Upgraded Countertops, Wainscotting, Wood Floors, Window Treatments
Lot Dimensions: 0.13 Acre(S)
Municipality: UPPER PROVIDENCE TWP
Parking Features: Asphalt Driveway
Parking Notes: 3 Total Parking Spaces
Sewer: Public Sewer
SQFT Above Finished: 1703
SQFT Total Finished: 1703
Structure Type: Detached
Total Garage/Parking Spaces: 3
Water: Public
Windows: Replacement
Local Schools
High School: PENNCREST
Middle School: SPRINGTON LAKE
School District: ROSE TREE MEDIA
Listed By / Shown By
Listed By
Agency Name: RE/MAX Main Line-West Chester
Agency Phone: 6106922228
Shown By
Agent Name: Kyle Stively
Agent Phone: Cell: (717) 869-3980
Agency Title: Berkshire Hathaway HomeServices Homesale Realty

 First American
Estimate Your Payment
Estimated Payment
$ 2,208.67 per month $1,324.21 Principal & Interest $710.92 Property Tax $173.54 Homeowner's Insurance



 Corporate Office - 215 S Centerville Rd. Lancaster, PA 17603
448 Radnor Street | MLS# PADE2122636
This single family home located at 448 Radnor Street, Media, PA 19063 is currently listed for sale with an asking price of $595,000. This property was built in 1912 and has 3 bedrooms and 2 full and 1 partial baths with 1703 sq. ft. Radnor Street is located within the ROSE TREE MEDIA school district. Search Media real estate on kylestively.homesale.com today.