

BEDS3
BATHS2 full 1 partial
SQUARE FEET2,016
MLS#PALA2095140
STATUSCOMING SOON
PROPERTY TYPEResidential - Single Family
SUBDIVISIONWEST HEMPFIELD
SCHOOLHEMPFIELD
Property Description
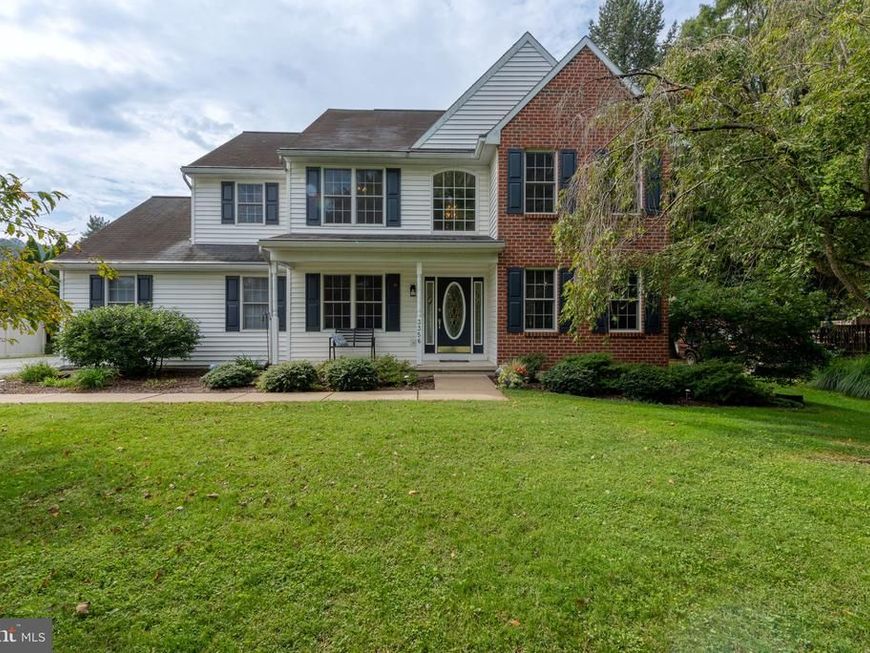
Welcome to 3356 Marietta Avenue in the Hempfield School District, a custom-built home offering 2,000+ square feet, 3 bedrooms + loft, 2.5 baths, and plenty of space inside and out. Car enthusiasts, hobbyists, or anyone who simply needs extra space will appreciate the 5-car garage capacity, with an attached 2-car garage plus an insulated detached 3-car garage with 100-amp service, 220V outlet, and storage. The large driveway offers parking for up to 10 vehicles. Hardwood floors run throughout much of the first floor, and the flexible layout lets you use the living and dining spaces in the way that works best for you. The kitchen features granite countertops and an island, while the spacious primary suite includes a large walk-in closet, whirlpool tub, and separate shower. Convenient second-floor laundry, a large basement, and pull-down attic provide plenty of additional storage. Outside, enjoy a spacious patio, storage shed, and established garden beds. Additional features include 2x6 construction, central vacuum, a propane fireplace, and gutter guards. No HOA. Incredibly convenient location, close to highway access, schools, shopping and parks.
Property Features
Property Type: Residential - Single Family
Basement: Yes
Basement: Full, Unfinished
Cooling: Central A/C
Fireplaces: 1
Fuel Type: Electric
Garage: 5
Heating: Heat Pump(s)
Home Style: Colonial
Lot Size: 0.55 Acres
Roof Type: Composite, Shingle
Stories: 2.0
Taxes: $6,057
Year Built: 2001
Feature Descriptions
Additional Structures: Above Grade, Below Grade
Appliances: Built-In Microwave, Dishwasher, Dryer, Microwave, Oven/Range - Electric, Refrigerator, Washer
Exterior: Masonry, Stone, Vinyl Siding
Exterior: Extensive Hardscape
Fireplace: Gas/Propane
Flooring: Hardwood
Interior: Bathroom - Jetted Tub, Attic, Carpet, Central Vacuum, Kitchen - Island, Primary Bath(s), Upgraded Countertops, Walk-in Closet(s), Wood Floors
Lot Dimensions: 0.55 Acre(S)
Municipality: WEST HEMPFIELD TWP
Parking Features: Asphalt Driveway
Parking Notes: 15 Total Parking Spaces
Sewer: Public Sewer
SQFT Above Finished: 2016
SQFT Total Finished: 2016
Structure Type: Detached
Total Garage/Parking Spaces: 15
Utilities: Cable TV Available, Electric Available, Sewer Available, Water Available
Water: Public
Local Schools
High School: HEMPFIELD
School District: HEMPFIELD
Listed By / Shown By
Listed By
Agency Name: Berkshire Hathaway HomeServices Homesale Realty

Shown By
Agent Name: Kyle Stively
Agent Phone: Cell: (717) 869-3980
 First American
Estimate Your Payment
Estimated Payment
$ 2,002.50 per month $1,324.21 Principal & Interest $504.75 Property Tax $173.54 Homeowner's Insurance



 Corporate Office - 215 S Centerville Rd. Lancaster, PA 17603
3356 Marietta Avenue | MLS# PALA2095140
This single family home located at 3356 Marietta Avenue, Lancaster, PA 17601 is currently listed for sale by Berkshire Hathaway HomeServices Homesale Realty, with an asking price of $595,000. This property was built in 2001 and has 3 bedrooms and 2 full and 1 partial baths with 2016 sq. ft. Marietta Avenue is located in the WEST HEMPFIELD subdivision within the HEMPFIELD school district. Search WEST HEMPFIELD real estate on kylestively.homesale.com today.