

BEDS3
BATHS1 full
SQUARE FEET1,400
MLS#PAYK2111670
STATUSACTIVE
PROPERTY TYPEResidential - Single Family
SUBDIVISIONEAST YORK
SCHOOLYORK SUBURBAN
Property Description
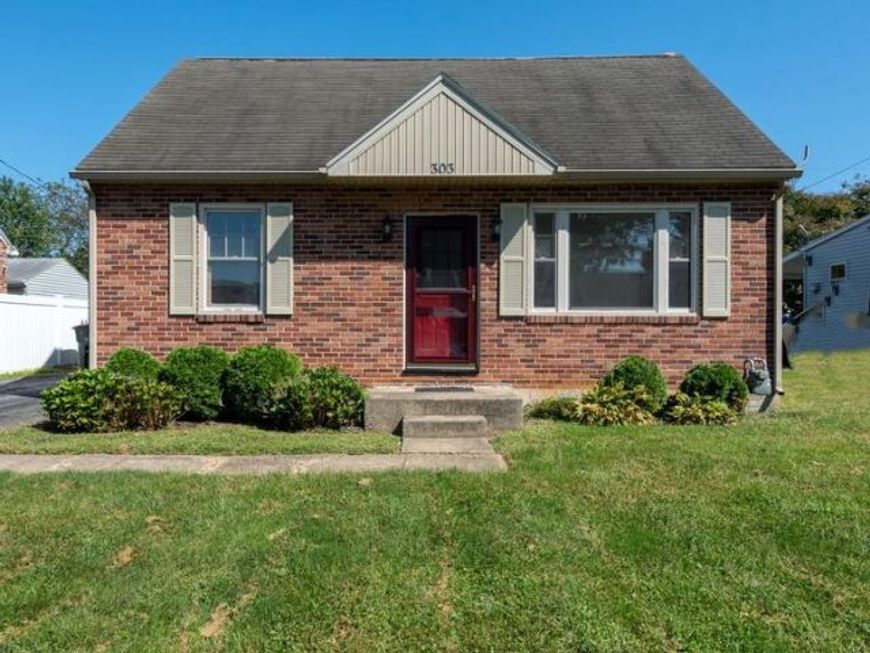
OPEN HOUSE SATURDAY SEPT 26th, 1:30- 3:30 pm. Don't miss out of this 3 bedroom newly renovated beauty! Located in York Suburban School District and highlighted with a NEW KITCHEN accented with beautiful granite counter tops and new dishwasher and new oven/stove! Stay cool ing the summer withCentral AIr Conditioning! 303 Greystone is ready to please and be your new home! A level and low maintenance yard is perfect for entertaining and summer picnics! Hard wood flooring in most rooms adds to the charm and cozy feeling of 303 Greystone. Make an appointment to see it soon!
Upcoming Open Houses
Open House Saturday September 26th, 1:30pm - 3:30pm
Open House Saturday October 3rd, 11:30am - 1:30pm
Property Features
Property Type: Residential - Single Family
Basement: Yes
Basement: Full, Partially Finished
Cooling: Central A/C
Fuel Type: Natural Gas
Heating: Forced Air
Home Style: Colonial
Lot Size: 0.14 Acres
Stories: 2.0
Taxes: $3,329
Year Built: 1950
Feature Descriptions
Additional Structures: Above Grade, Below Grade
Appliances: Dishwasher, Oven/Range - Electric, Stove, Stainless Steel Appliances
Exterior: Brick
Flooring: Ceramic Tile, Hardwood
Interior: Bathroom - Tub Shower, Ceiling Fan(s), Chair Railings, Combination Kitchen/Dining, Dining Area, Wood Floors, Upgraded Countertops
Lot Dimensions: 0.14 Acre(S)
Municipality: SPRINGETTSBURY TWP
Number of Rooms: 8
Pet Restrictions: Cats OK, Dogs OK
Sewer: Public Sewer
SQFT Above Finished: 1200
SQFT Below Finished: 200
SQFT Total Finished: 1400
Structure Type: Detached
Utilities: Cable TV Available
Water: Public
Windows: Wood Frame
Local Schools
High School: YORK SUBURBAN
Middle School: YORK SUBURBAN
School District: YORK SUBURBAN
Listed By / Shown By
Listed By
Agency Name: Coldwell Banker Realty
Agency Phone: 7177572717
Shown By
Agent Name: Kyle Stively
Agent Phone: Cell: (717) 869-3980
Agency Title: Berkshire Hathaway HomeServices Homesale Realty

 First American
Estimate Your Payment
Estimated Payment
$ 999.86 per month $638.74 Principal & Interest $277.42 Property Tax $83.71 Homeowner's Insurance



 Corporate Office - 215 S Centerville Rd. Lancaster, PA 17603
303 Greystone Road | MLS# PAYK2111670
This single family home located at 303 Greystone Road, York, PA 17402 is currently listed for sale with an asking price of $287,000. This property was built in 1950 and has 3 bedrooms and 1 full baths with 1400 sq. ft. Greystone Road is located in the EAST YORK subdivision within the YORK SUBURBAN school district. Search EAST YORK real estate on kylestively.homesale.com today.