

BEDS3
BATHS2 full 1 partial
SQUARE FEET2,195
MLS#PAMC2193186
STATUSACTIVE
PROPERTY TYPEResidential - Townhouse
SUBDIVISIONWATERFORD GREENE
SCHOOLSPRING-FORD AREA
Property Description
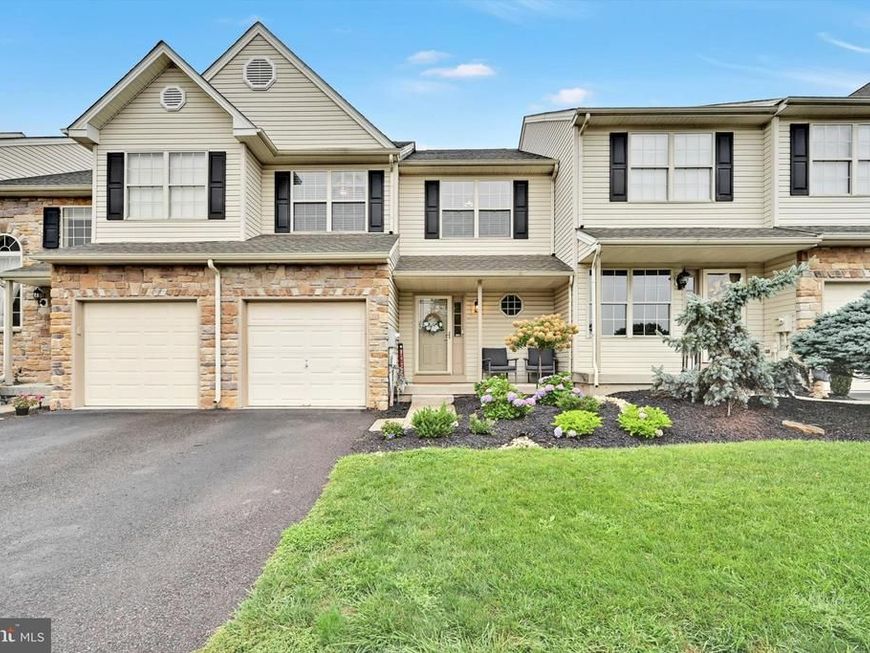
Welcome to 2806 Gateway Drive, a meticulously maintained and beautifully updated 3-bedroom, 2.5-bath townhome with a finished basement, located in the Spring-Ford Area School District. Step inside to a bright and welcoming main level featuring new luxury vinyl plank flooring, neutral finishes and crown molding. The spacious living room is anchored by a gas fireplace with a custom stone surround, creating a warm focal point for the room. The open layout flows easily into the dining area and kitchen, providing a comfortable setting for both everyday living and entertaining. The kitchen features rich wood cabinetry, granite countertops, stainless steel appliances, recessed lighting and plenty of cabinet and counter space. Just off the kitchen, step outside onto the brand-new Trex deck, offering the perfect spot for outdoor dining, grilling or simply relaxing. Upstairs, brand-new carpeting continues throughout the second floor. The generously sized primary bedroom offers a comfortable retreat complete with a large walk-in closet and a beautifully updated private bath featuring a double vanity, modern finishes, tiled walk-in shower and separate soaking tub. Two additional bedrooms and another full bath complete the upper level. The finished basement provides even more living space with plenty of flexibility for a family room, home office, gym, playroom or entertainment area. An attached garage adds additional storage and everyday convenience. From the new LVP flooring and carpeting to the new Trex deck, updated primary bath and custom gas fireplace, this home has been thoughtfully updated and exceptionally well maintained. Conveniently located in the Spring-Ford Area School District, 2806 Gateway Drive combines a spacious floor plan, quality improvements and true move-in-ready condition. Located directly across from Landis Creek Golf Club and so close to tons of great shopping. Beautifully cared for from top to bottom, this is a home you can settle into and enjoy from day one.
Property Features
Property Type: Residential - Townhouse
Basement: Yes
Basement: Fully Finished, Heated
Cooling: Central A/C
Fireplaces: 1
Fuel Type: Natural Gas
Garage: 1
Heating: Forced Air
Home Style: Straight Thru
Roof Type: Shingle
Stories: 2.0
Taxes: $4,837
Year Built: 1998
Feature Descriptions
Additional Structures: Above Grade, Below Grade
Community Amenities: Club House, Tennis Courts, Tot Lots/Playground
Electric: 100 Amp Service
Exterior: Street Lights
Fireplace: Gas/Propane
Flooring: Carpet, Luxury Vinyl Plank
HOA Fee: $185.00/Monthly
Interior: Breakfast Area, Carpet, Crown Moldings, Dining Area, Family Room Off Kitchen, Floor Plan - Open, Primary Bath(s), Recessed Lighting, Upgraded Countertops, Walk-in Closet(s), Water Treat System, Wood Floors
Location: Adjoins Golf Course
Lot: Backs to Trees, Open
Municipality: LIMERICK TWP
Parking Notes: 3 Total Parking Spaces
Pet Restrictions: No Pet Restrictions
Rooms: Living Room, Dining Room, Bedroom 2,Bedroom 3,Kitchen, Basement, Laundry, Primary Bathroom, Full Bath, Half Bath
Sewer: Public Sewer
SQFT Above Finished: 1595
SQFT Below Finished: 600
SQFT Total Finished: 2195
Structure Type: Interior Row/Townhouse
Total Garage/Parking Spaces: 3
Water: Public
Room Sizes
Primary Bathroom: 14 x 15 Level - Upper 1
Bedroom 2: 12 x 11 Level - Upper 1
Bedroom 3: 10 x 12 Level - Upper 1
Full Bath: 5 x 8 Level - Upper 1
Living Room: 12 x 17 Level - Main
Dining Room: 10 x 13 Level - Main
Kitchen: 10 x 10 Level - Main
Half Bath: 5 x 5 Level - Main
Local Schools
School District: SPRING-FORD AREA
Listed By / Shown By
Listed By
Agency Name: BHHS Homesale Realty- Reading Berks

Shown By
Agent Name: Kyle Stively
Agent Phone: Cell: (717) 869-3980
 First American
Estimate Your Payment
Estimated Payment
$ 1,498.08 per month $968.12 Principal & Interest $403.08 Property Tax $126.88 Homeowner's Insurance



 Corporate Office - 215 S Centerville Rd. Lancaster, PA 17603
2806 Gateway Drive , Unit | MLS# PAMC2193186
This townhouse located at 2806 Gateway Drive , Unit , Royersford, PA 19468 is currently listed for sale by BHHS Homesale Realty- Reading Berks, with an asking price of $435,000. This property was built in 1998 and has 3 bedrooms and 2 full and 1 partial baths with 2195 sq. ft. Gateway Drive , Unit is located in the WATERFORD GREENE subdivision within the SPRING-FORD AREA school district. Search WATERFORD GREENE real estate on kylestively.homesale.com today.