

BEDS3
BATHS2 full 1 partial
SQUARE FEET3,204
MLS#PADA2062842
STATUSACTIVE
PROPERTY TYPEResidential - Single Family
SCHOOLHALIFAX AREA
Property Description
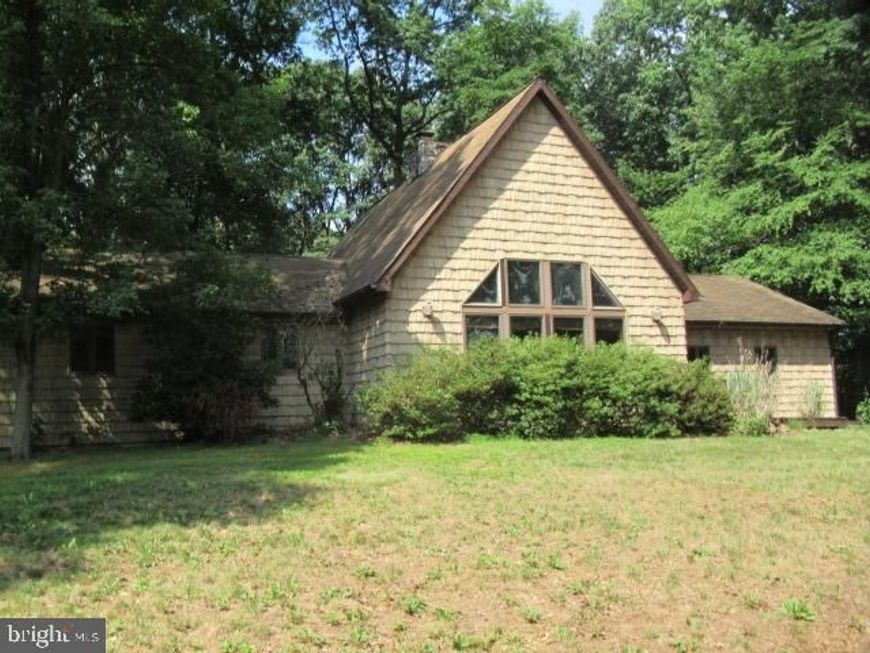
Country lifestyle. Corner landscaped lot ranch home w/open floor plan, living room with vaulted wood plank ceilings, floor to ceiling stone fireplace. Spacious kitchen w/island w/seating & built-in oven and gas cooktop. Kitchen has granite countertops, stainless steel appliances and dining area. Heated sunroom adjacent to kitchen for year-round enjoyment. 2 bedrooms, 1st floor - master bedroom with whirlpool tub. 3rd bedroom is loft with skylights, and wood plank ceiling. Finished lower-level w/family room, recreation room, office, laundry room, hobby room and 1/2 bath. Two decks, with gas line hookup for grilling. 2 car attached garage, paved driveway w/plenty of parking. A rare find in this market.
Property Features
Property Type: Residential - Single Family
Basement: Yes
Basement: Fully Finished, Heated, Interior Access
Cooling: Central A/C
Fireplaces: 1
Fuel Type: Propane - Owned
Garage: 2
Heating: Forced Air
Home Style: Raised Ranch/Rambler
Lot Size: 0.40 Acres
Roof Type: Architectural Shingle, Fiberglass
Stories: 1.0
Taxes: $5,070
Year Built: 1991
Feature Descriptions
Accessibility: Chairlift
Additional Structures: Above Grade, Below Grade
Electric: 200+ Amp Service
Exterior: Frame
Exterior: Hot Tub, Exterior Lighting
Fireplace: Stone
Lot Dimensions: 0.40 Acre(S)
Municipality: WAYNE TWP
Parking Features: Asphalt Driveway
Parking Notes: 6 Total Parking Spaces
Rooms: Dining Room, Bedroom 2,Bedroom 3,Kitchen, Family Room, Bedroom 1,Sun/Florida Room, Great Room, Laundry, Office, Recreation Room, Utility Room, Bathroom 1,Bathroom 2
Sewer: Private Sewer
SQFT Above Finished: 1716
SQFT Below Finished: 1488
SQFT Total Finished: 3204
Structure Type: Detached
Total Garage/Parking Spaces: 6
Water: Well
Local Schools
High School: HALIFAX AREA
Middle School: HALIFAX AREA
Elementary School: HALIFAX
School District: HALIFAX AREA
Listed By / Shown By
Listed By
Agency Name: Weichert, REALTORS-First Choice
Agency Phone: 7176523500
Shown By
Agent Name: Kyle Stively
Agent Phone: Cell: (717) 869-3980
Agency Title: Berkshire Hathaway HomeServices Homesale Realty

 First American
Estimate Your Payment
Estimated Payment
$ 1,347.58 per month $817.90 Principal & Interest $422.50 Property Tax $107.19 Homeowner's Insurance



 Corporate Office - 215 S Centerville Rd. Lancaster, PA 17603
279 Miller Road | MLS# PADA2062842
This single family home located at 279 Miller Road , Halifax, PA 17032 is currently listed for sale with an asking price of $367,500. This property was built in 1991 and has 3 bedrooms and 2 full and 1 partial baths with 3204 sq. ft. Miller Road is located within the HALIFAX AREA school district. Search Halifax real estate on kylestively.homesale.com today.