

BEDS3
BATHS1 full 1 partial
SQUARE FEET1,288
MLS#PAYK2109268
STATUSACTIVE
PROPERTY TYPEResidential - Single Family
SUBDIVISIONNORTH CODORUS TWP
SCHOOLSPRING GROVE AREA
Property Description
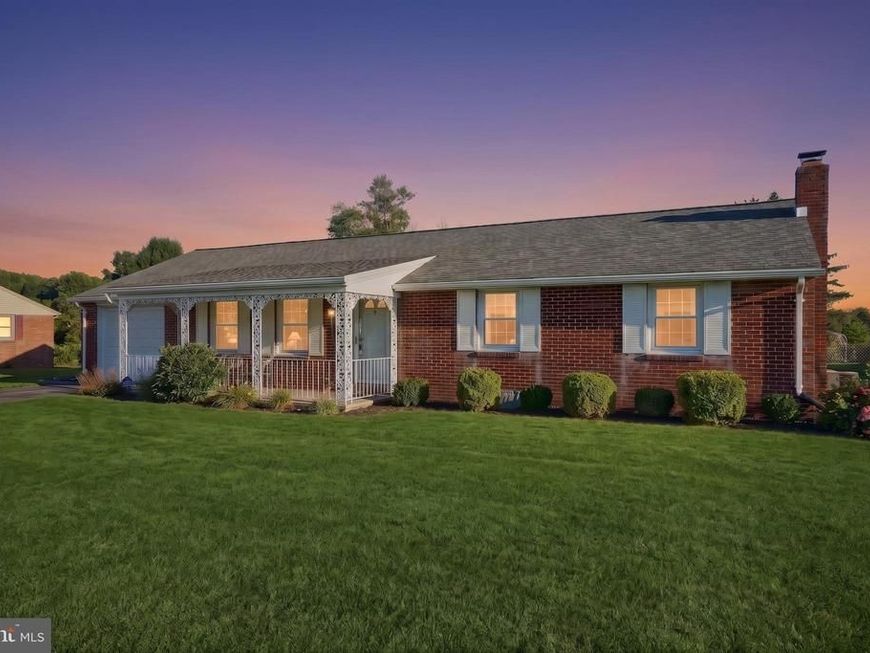
Beautiful, well-cared-for and lovingly maintained brick rancher offering 3 bedrooms, 1.5 bathrooms, a one-car garage, and over a half-acre lot in the Spring Grove School District. The main level features hardwood floors in the bedrooms, generous closet space, solid wood cabinetry in the kitchen, and replacement windows. The finished lower level includes a gas fireplace, bar area, and pool table, providing additional living and entertaining space. Outside, enjoy the covered front porch or relax on the rear patio overlooking neighboring farmland. The fenced backyard and storage shed provide additional outdoor functionality. With replacement windows and low-maintenance exterior features, this home is designed for easy upkeep. Conveniently located with easy access to local shopping, dining, services, and amenities of both York and Hanover, this property offers a combination of comfortable living spaces, outdoor enjoyment, and a peaceful setting.
Upcoming Open Houses
Open House Saturday August 8th, 10:00am - 12:00pm
Open House Sunday August 9th, 1:00pm - 3:00pm
Property Features
Property Type: Residential - Single Family
Basement: Yes
Basement: Full, Heated, Interior Access, Partially Finished, Sump Pump, Water Proofing System
Cooling: Central A/C
Fireplaces: 1
Fuel Type: Electric
Garage: 1
Heating: Baseboard - Electric
Home Style: Ranch/Rambler
Lot Size: 0.50 Acres
Roof Type: Architectural Shingle
Stories: 1.0
Taxes: $4,229
Year Built: 1968
Feature Descriptions
Accessibility: Level Entry - Main
Additional Structures: Above Grade, Below Grade
Appliances: Central Vacuum, Dishwasher, Dryer - Electric, Oven/Range - Electric, Refrigerator, Washer
Electric: 200+ Amp Service
Exterior: Brick
Fencing: Chain Link
Fireplace: Brick, Gas/Propane
Flooring: Carpet, Hardwood
Interior: Attic, Carpet, Ceiling Fan(s), Central Vacuum, Combination Kitchen/Dining, Entry Level Bedroom, Wood Floors
Lot Dimensions: 0.50 Acre(S)
Municipality: NORTH CODORUS TWP
Parking Notes: 1 Total Parking Spaces
Rooms: Living Room, Dining Room, Bedroom 2,Bedroom 3,Kitchen, Bedroom 1,Recreation Room, Utility Room, Bathroom 1,Half Bath
Sewer: Public Sewer
Special View Info: Pasture
SQFT Above Finished: 1288
SQFT Total Finished: 1288
Structure Type: Detached
Total Garage/Parking Spaces: 1
Water: Public
Windows: Replacement
Room Sizes
Living Room: 20 x 13 Level - Main
Kitchen: 13 x 10 Level - Main
Dining Room: 8 x 13 Level - Main
Bedroom 1: 12 x 13 Level - Main
Bedroom 2: 12 x 11 Level - Main
Bedroom 3: 10 x 13 Level - Main
Bathroom 1: 10 x 8 Level - Main
Half Bath: 6 x 3 Level - Lower 1
Recreation Room: 42 x 13 Level - Lower 1
Utility Room: 45 x 13 Level - Lower 1
Local Schools
High School: SPRING GROVE AREA
School District: SPRING GROVE AREA
Listed By / Shown By
Listed By
Agency Name: Cummings & Co. Realtors
Agency Phone: 7179005990
Shown By
Agent Name: Kyle Stively
Agent Phone: Cell: (717) 869-3980
Agency Title: Berkshire Hathaway HomeServices Homesale Realty

 First American
Estimate Your Payment
Estimated Payment
$ 1,044.40 per month $611.81 Principal & Interest $352.42 Property Tax $80.18 Homeowner's Insurance



 Corporate Office - 215 S Centerville Rd. Lancaster, PA 17603
2426 Myers Road | MLS# PAYK2109268
This single family home located at 2426 Myers Road , Spring Grove, PA 17362 is currently listed for sale with an asking price of $274,900. This property was built in 1968 and has 3 bedrooms and 1 full and 1 partial baths with 1288 sq. ft. Myers Road is located in the NORTH CODORUS TWP subdivision within the SPRING GROVE AREA school district. Search NORTH CODORUS TWP real estate on kylestively.homesale.com today.