

BEDS5
BATHS5 full
SQUARE FEET5,176
MLS#PAUN2000888
STATUSACTIVE
PROPERTY TYPEResidential - Single Family
SCHOOLLEWISBURG AREA
Property Description
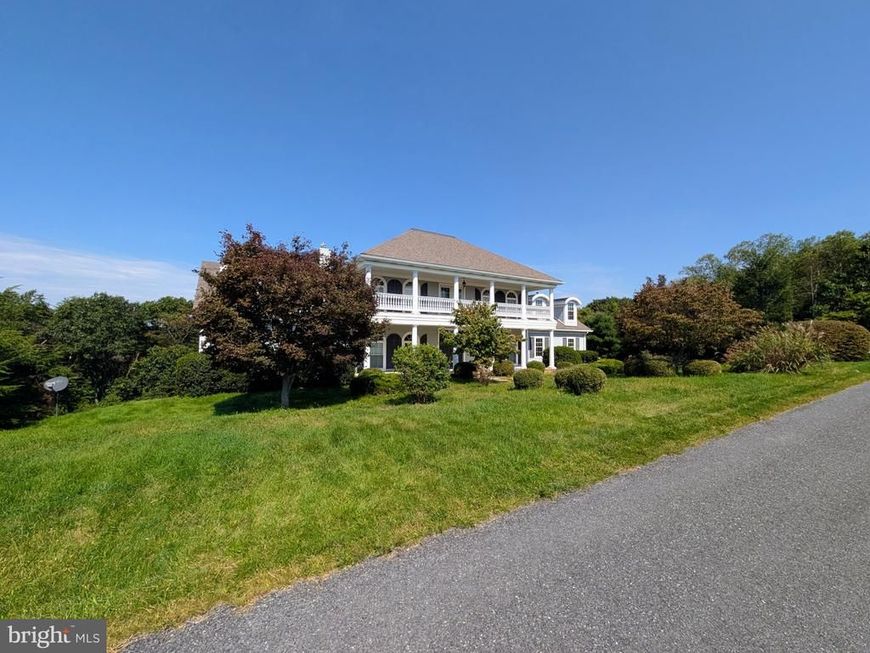
Stately Colonial-style home with timeless architectural character and breathtaking panoramic views of the river, valley, and mountains. This impressive 5-bedroom home in the Lewisburg Area School District features a first-floor primary suite and four additional bedrooms, with each pair sharing a Jack-and-Jill bath. The fully finished walk-out lower level is perfect for entertaining with a wet bar featuring beer taps, a gas fireplace, and a gym area. Distinctive arched dormers and an expansive second-story veranda add to the home's charm. Enjoy an exceptional setting with convenient, easy access to the bypass for commuting and travel. A rare combination of space, character, views, and accessibility
Property Features
Property Type: Residential - Single Family
Basement: Yes
Basement: Full, Heated, Partially Finished
Cooling: Heat Pump(s)
Fireplaces: 2
Fuel Type: Electric
Garage: 3
Heating: Heat Pump - Electric BackUp
Home Style: Traditional
Lot Size: 2.71 Acres
Roof Type: Shingle
Stories: 2.0
Taxes: $16,209
Year Built: 2007
Feature Descriptions
Additional Structures: Above Grade, Below Grade
Appliances: Built-In Microwave, Dishwasher, Oven/Range - Electric
Electric: 200+ Amp Service
Exterior: Frame, Composition
Lot Dimensions: 2.71 Acre(S)
Municipality: UNION TWP
Parking Notes: 3 Total Parking Spaces
Sewer: On Site Septic
SQFT Above Finished: 3750
SQFT Below Finished: 1426
SQFT Total Finished: 5176
Structure Type: Detached
Total Garage/Parking Spaces: 3
Water: Well
Local Schools
School District: LEWISBURG AREA
Listed By / Shown By
Listed By
Agency Name: Real of Pennsylvania
Agency Phone: 8554500442
Shown By
Agent Name: Kyle Stively
Agent Phone: Cell: (717) 869-3980
Agency Title: Berkshire Hathaway HomeServices Homesale Realty

 First American
Estimate Your Payment
Estimated Payment
$ 3,226.09 per month $1,658.05 Principal & Interest $1,350.75 Property Tax $217.29 Homeowner's Insurance



 Corporate Office - 215 S Centerville Rd. Lancaster, PA 17603
218 Gregory Drive | MLS# PAUN2000888
This single family home located at 218 Gregory Drive , Selinsgrove, PA 17870 is currently listed for sale with an asking price of $745,000. This property was built in 2007 and has 5 bedrooms and 5 full baths with 5176 sq. ft. Gregory Drive is located within the LEWISBURG AREA school district. Search Selinsgrove real estate on kylestively.homesale.com today.