

BEDS4
BATHS2 full
SQUARE FEET2,323
MLS#PAYK2111576
STATUSACTIVE
PROPERTY TYPEResidential - Single Family
SUBDIVISIONWEST YORK
SCHOOLWEST YORK AREA
Property Description
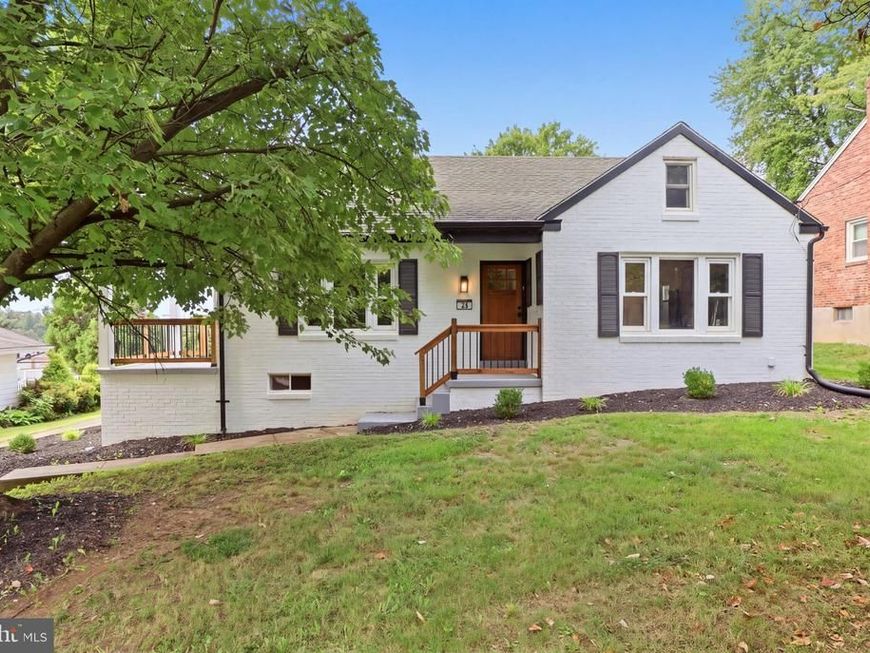
Welcome to this beautifully fully renovated 4-bedroom, 2-bath Cape Cod situated on a lovely private lot. Offering classic charm, modern updates, and flexible living spaces, this inviting home is ready for its next owner. The first floor offers a private bedroom suite area with a separate entrance, providing excellent flexibility for multigenerational living, guests, or a private home office. The fully renovated open-concept kitchen features quartz countertops and a butcher-block island, flowing seamlessly into the living and dining areas. The living room showcases a wood-burning fireplace and gorgeous hardwood floors throughout the main level. Ceramic tile bathrooms, double-hung windows, central air conditioning, and a new boiler add comfort and convenience. The lower level offers endless possibilities and valuable additional space that can be tailored to suit your needs—whether for recreation, hobbies, storage, a home gym, workshop, or additional living space, subject to any applicable requirements. Outside, enjoy a large rear deck overlooking the private lot, plus a covered side porch perfect for relaxing or entertaining. A detached 2-car garage/workshop provides ample parking and additional storage. With four bedrooms, two full baths, a flexible first-floor layout, beautifully updated kitchen, spacious lower level, private lot, and desirable outdoor spaces, this Cape Cod offers a wonderful combination of character, comfort, and versatility.
Property Features
Property Type: Residential - Single Family
Basement: Yes
Basement: Drain, Outside Entrance, Interior Access, Side Entrance, Space For Rooms, Walkout Level
Cooling: Central A/C
Fireplaces: 1
Fuel Type: Natural Gas
Garage: 2
Heating: Baseboard - Hot Water, Baseboard - Electric
Home Style: Cape Cod
Lot Size: 0.39 Acres
Roof Type: Architectural Shingle
Stories: 1.5
Taxes: $4,813
Year Built: 1949
Feature Descriptions
Additional Structures: Above Grade, Below Grade
Appliances: Dishwasher, Stainless Steel Appliances, Washer/Dryer Hookups Only, Oven/Range - Gas, Microwave
Electric: 200+ Amp Service
Exterior: Brick
Fireplace: Mantel(s), Stone, Wood
Flooring: Ceramic Tile, Hardwood, Luxury Vinyl Plank, Concrete, Carpet
Interior: Bathroom - Stall Shower, Carpet, Wood Floors
Lot: Level
Lot Dimensions: 0.39 Acre(S)
Municipality: WEST MANCHESTER TWP
Parking Features: Asphalt Driveway
Parking Notes: 10 Total Parking Spaces
Rooms: Living Room, Bedroom 2,Kitchen, Family Room, Bedroom 1,Laundry, Mud Room, Storage Room, Media Room, Bonus Room
Sewer: On Site Septic
SQFT Above Finished: 1817
SQFT Below Finished: 506
SQFT Total Finished: 2323
Structure Type: Detached
Total Garage/Parking Spaces: 10
Water: Public
Windows: Double Hung
Local Schools
High School: WEST YORK AREA
Middle School: WEST YORK AREA
School District: WEST YORK AREA
Listed By / Shown By
Listed By
Agency Name: RE/MAX Components
Agency Phone: 7173562908
Shown By
Agent Name: Kyle Stively
Agent Phone: Cell: (717) 869-3980
Agency Title: Berkshire Hathaway HomeServices Homesale Realty

 First American
Estimate Your Payment
Estimated Payment
$ 1,231.76 per month $734.43 Principal & Interest $401.08 Property Tax $96.25 Homeowner's Insurance



 Corporate Office - 215 S Centerville Rd. Lancaster, PA 17603
20 N Emigs Mill Road | MLS# PAYK2111576
This single family home located at 20 N Emigs Mill Road, York, PA 17408 is currently listed for sale with an asking price of $329,995. This property was built in 1949 and has 4 bedrooms and 2 full baths with 2323 sq. ft. N Emigs Mill Road is located in the WEST YORK subdivision within the WEST YORK AREA school district. Search WEST YORK real estate on kylestively.homesale.com today.