

BEDS3
BATHS2 full
SQUARE FEET1,660
MLS#PACB2057022
STATUSACTIVE
PROPERTY TYPEResidential - Single Family
SUBDIVISIONLONG MEADOWS
SCHOOLEAST PENNSBORO AREA
Property Description
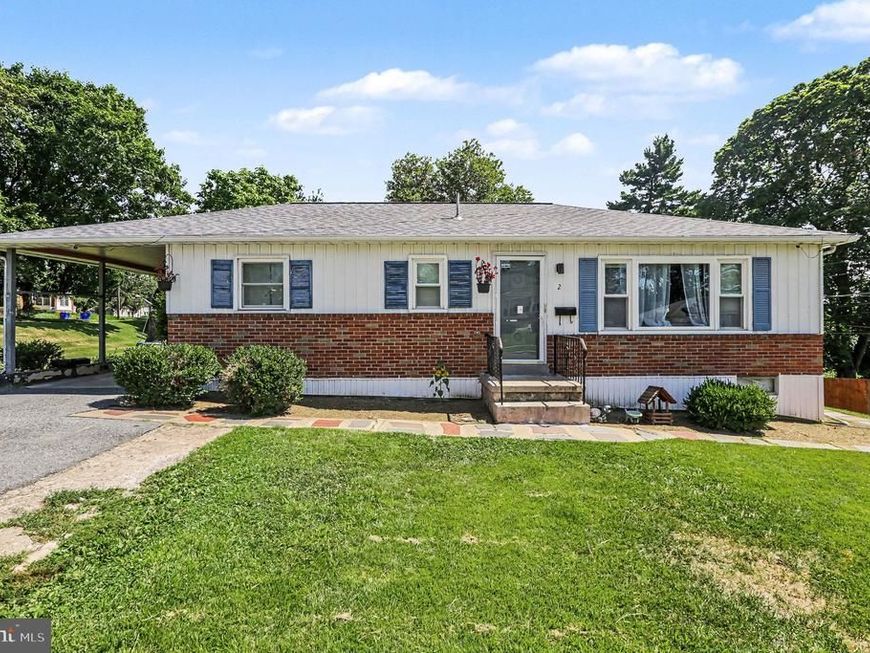
Welcome to 2 Hunter Drive Camp Hill, East Pennsboro S.D., 3 Bedroom, 2 Full Bath Ranch home on a Corner lot with a Carport. Hardwood Floors, L-Shaped Living Room/Dining Room layout with large picture window. Kitchen with New Appliances. Gas Heat and Central Air with NEW Gas Hot Water Heater. Partially finished walkout basement with L-Shape layout, Storage Room, Utility Room and Full Bath with double Sink, Shower with double shower heads. East Facing Deck for Shaded afternoon and evening enjoyment. 2016 Roof and most windows have been replaced. This is a home for you to personalize and make truly your own. 3 Fruit Trees. Ideal location and easy access to Harrisburg, ALL major highways, shopping and parks.
Property Features
Property Type: Residential - Single Family
Basement: Yes
Basement: Interior Access, Walkout Level, Partially Finished
Cooling: Central A/C
Fuel Type: Natural Gas
Heating: Forced Air
Home Style: Ranch/Rambler
Lot Size: 0.30 Acres
Roof Type: Architectural Shingle
Stories: 1.0
Taxes: $2,434
Year Built: 1954
Feature Descriptions
Accessibility: 2+ Access Exits
Additional Structures: Above Grade, Below Grade
Appliances: Oven/Range - Electric, Dishwasher, Water Conditioner - Owned
Electric: 100 Amp Service
Exterior: Exterior Lighting
Exterior: Stick Built
Interior: Combination Dining/Living, Wood Floors
Lot Dimensions: 0.30 Acre(S)
Municipality: EAST PENNSBORO TWP
Parking Notes: 1 Total Parking Spaces
Rooms: Living Room, Dining Room, Bedroom 2,Bedroom 3,Kitchen, Family Room, Bedroom 1,Laundry, Storage Room, Utility Room, Bathroom 2,Full Bath
Sewer: Public Sewer
SQFT Above Finished: 1160
SQFT Below Finished: 500
SQFT Total Finished: 1660
Structure Type: Detached
Total Garage/Parking Spaces: 1
Water: Public
Room Sizes
Living Room: 20 x 9 Level - Main
Dining Room: 12 x 11 Level - Main
Kitchen: 8 x 13 Level - Main
Full Bath: 9 x 5 Level - Main
Bedroom 1: 13 x 13 Level - Main
Bedroom 2: 10 x 13 Level - Main
Bedroom 3: 13 x 12 Level - Main
Local Schools
High School: EAST PENNSBORO AREA SHS
Middle School: EAST PENNSBORO AREA
Elementary School: EAST PENNSBORO
School District: EAST PENNSBORO AREA
Listed By / Shown By
Listed By
Agency Name: RE/MAX 1st Advantage
Agency Phone: 7175915555
Shown By
Agent Name: Kyle Stively
Agent Phone: Cell: (717) 869-3980
Agency Title: Berkshire Hathaway HomeServices Homesale Realty

 First American
Estimate Your Payment
Estimated Payment
$ 932.58 per month $645.19 Principal & Interest $202.83 Property Tax $84.55 Homeowner's Insurance



 Corporate Office - 215 S Centerville Rd. Lancaster, PA 17603
2 Hunter Lane | MLS# PACB2057022
This single family home located at 2 Hunter Lane, Camp Hill, PA 17011 is currently listed for sale with an asking price of $289,900. This property was built in 1954 and has 3 bedrooms and 2 full baths with 1660 sq. ft. Hunter Lane is located in the LONG MEADOWS subdivision within the EAST PENNSBORO AREA school district. Search LONG MEADOWS real estate on kylestively.homesale.com today.