

BEDS4
BATHS3 full
SQUARE FEET2,184
MLS#PAFL2038950
STATUSACTIVE
PROPERTY TYPEResidential - Single Family
SUBDIVISIONGREENCASTLE SCHOOLS
SCHOOLGREENCASTLE-ANTRIM
Property Description
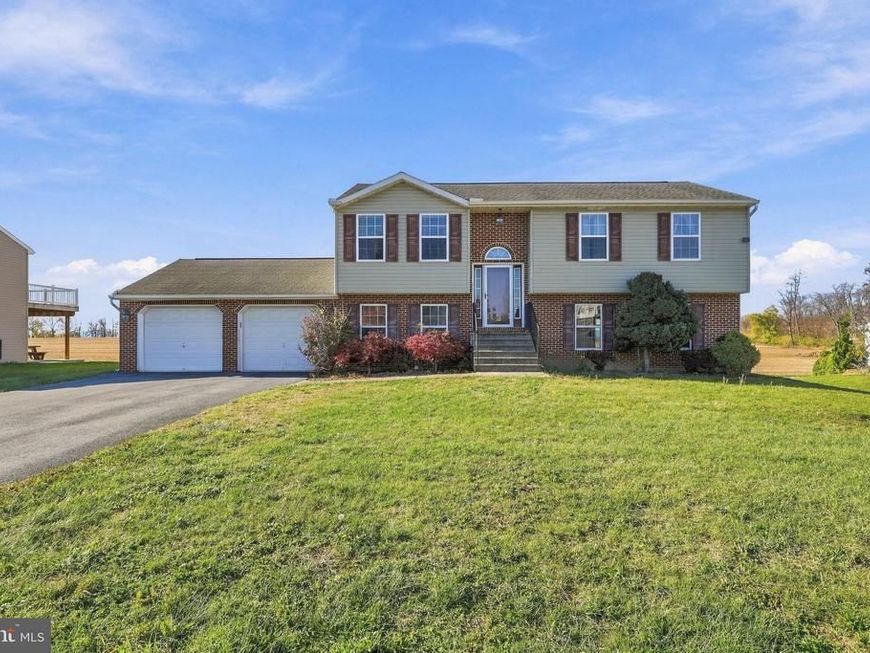
Grand Open House – Saturday, November 21st | 1–3 PM! Welcome to 15319 Camden Lane, located in the desirable Nottingham Meadows community! Offering 4 bedrooms, 3 full bathrooms, and 2,184 square feet of finished above-grade living space, this home provides plenty of room to relax, entertain, and enjoy. The upper level features a spacious family room with vaulted ceilings that flows into the kitchen and dining area. Abundant natural light fills the space, while the dining area provides access to a second-story deck overlooking the backyard, neighboring farmland, and beautiful mountain views. Three bedrooms are located upstairs, including the primary suite with its own full bathroom. The lower level offers even more living space with a large entertainment area and direct access to a stamped concrete patio, perfect for enjoying the outdoors. You'll also find a fourth bedroom, an additional full bathroom, and a dedicated laundry room. Additional highlights include an oversized two-car garage, and all appliances and the storage shed convey with the sale. Don't miss your opportunity to see everything this home has to offer!
Property Features
Property Type: Residential - Single Family
Cooling: Central A/C
Fuel Type: Electric
Garage: 2
Heating: Heat Pump(s)
Home Style: Split Foyer
Lot Size: 0.34 Acres
Roof Type: Asphalt
Stories: 2.0
Taxes: $4,138
Year Built: 2007
Feature Descriptions
Additional Structures: Above Grade, Below Grade
Appliances: Stove, Refrigerator, Washer, Dryer, Dishwasher, Microwave
Building Name: NONE AVAILABLE
Exterior: Combination, Brick
HOA Fee: $65.00/Annually
Interior: Combination Kitchen/Dining, Floor Plan - Traditional
Lot Dimensions: 0.34 Acre(S)
Municipality: ANTRIM TWP
Parking Notes: 2 Total Parking Spaces
Pet Restrictions: Cats OK, Dogs OK
Sewer: Public Sewer
SQFT Above Finished: 2184
SQFT Total Finished: 2184
Structure Type: Detached
Total Garage/Parking Spaces: 2
Water: Public
Local Schools
High School: GREENCASTLE-ANTRIM SENIOR
Middle School: GREENCASTLE-ANTRIM
Elementary School: GREENCASTLE-ANTRIM
School District: GREENCASTLE-ANTRIM
Listed By / Shown By
Listed By
Agency Name: Samson Properties
Agency Phone: 7175970005
Shown By
Agent Name: Kyle Stively
Agent Phone: Cell: (717) 869-3980
Agency Title: Berkshire Hathaway HomeServices Homesale Realty

 First American
Estimate Your Payment
Estimated Payment
$ 1,162.93 per month $723.31 Principal & Interest $344.83 Property Tax $94.79 Homeowner's Insurance



 Corporate Office - 215 S Centerville Rd. Lancaster, PA 17603

15319 Camden Drive | MLS# PAFL2038950
This single family home located at 15319 Camden Drive , Greencastle, PA 17225 is currently listed for sale with an asking price of $325,000. This property was built in 2007 and has 4 bedrooms and 3 full baths with 2184 sq. ft. Camden Drive is located in the GREENCASTLE SCHOOLS subdivision within the GREENCASTLE-ANTRIM school district. Search GREENCASTLE SCHOOLS real estate on kylestively.homesale.com today.