

BEDS3
BATHS2 full 1 partial
SQUARE FEET1,912
MLS#PADA2062018
STATUSACTIVE
PROPERTY TYPEResidential - Townhouse
SUBDIVISIONORCHARD RUN
SCHOOLDERRY TOWNSHIP
Property Description
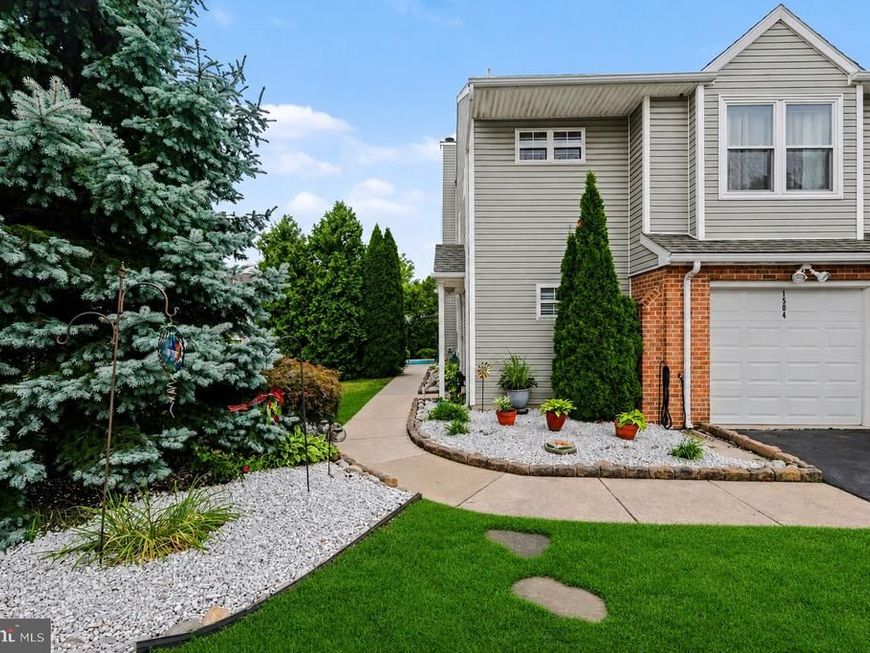
Welcome to 1504 Macintosh Way, a beautifully maintained 1,912 SQFT end-unit townhome in the highly sought-after Derry Township School District. Perfectly positioned for unmatched convenience, this 3-bedroom, 2 1/2-bath home offers timeless charm, a flexible layout, and a private outdoor retreat just minutes from Hershey Medical Center. Property highlights include a thoughtful layout & additions, featuring 3 bedrooms, 2 1/2 baths, and a uniquely added office/bonus room. The well-appointed kitchen features a 2008 upgrade that includes all new appliances and flows perfectly into the main living spaces with large windows fill the home with natural light, beautifully accenting the elegant crown molding throughout. Convenient features includes a second-floor laundry room (washer and dryer new as of 2016) for ultimate ease of living. Outside your oasis awaits you step into your own personal sanctuary featuring gorgeous landscaping, a relaxing ornamental pond, and a motorized awning to enjoy peaceful evenings or outdoor entertaining on your patio. This home is perfectly situated on a wonderful location. You’ll be mere minutes from local shopping, dining, and all the attractions that Hershey, PA has to offer. Schedule your private showing today and discover all this home has to offer.
Property Features
Property Type: Residential - Townhouse
Cooling: Central A/C
Fireplaces: 1
Fuel Type: Electric, Propane - Owned
Garage: 1
Heating: Heat Pump - Electric BackUp
Home Style: Traditional
Lot Size: 0.07 Acres
Roof Type: Architectural Shingle
Stories: 2.0
Taxes: $3,457
Year Built: 1992
Feature Descriptions
Additional Structures: Above Grade, Below Grade
Appliances: Built-In Microwave, Dishwasher, Dryer - Electric, Refrigerator, Washer
Exterior: Awning(s), Exterior Lighting, Water Fountains
Exterior: Frame
Fireplace: Gas/Propane
Flooring: Ceramic Tile, Carpet
HOA Fee: $350.00/Annually
Interior: Bar, Bathroom - Stall Shower, Bathroom - Tub Shower, Carpet, Combination Dining/Living, Crown Moldings, Family Room Off Kitchen, Floor Plan - Traditional, Window Treatments
Location: Corner Lot/Unit
Lot Dimensions: 0.07 Acre(S)
Municipality: DERRY TWP
Parking Features: Assigned
Parking Notes: 1 Total Parking Spaces
Pet Restrictions: No Pet Restrictions
Sewer: Public Sewer
SQFT Above Finished: 1912
SQFT Total Finished: 1912
Structure Type: End of Row/Townhouse
Total Garage/Parking Spaces: 1
Water: Public
Local Schools
High School: HERSHEY HIGH SCHOOL
Middle School: HERSHEY MIDDLE SCHOOL
Elementary School: HERSHEY PRIMARY ELEMENTARY
School District: DERRY TOWNSHIP
Listed By / Shown By
Listed By
Agency Name: For Sale By Owner Plus, REALTORS
Agency Phone: 7172331001
Shown By
Agent Name: Kyle Stively
Agent Phone: Cell: (717) 869-3980
Agency Title: Berkshire Hathaway HomeServices Homesale Realty

 First American
Estimate Your Payment
Estimated Payment
$ 1,206.62 per month $812.11 Principal & Interest $288.08 Property Tax $106.43 Homeowner's Insurance



 Corporate Office - 215 S Centerville Rd. Lancaster, PA 17603
1504 Macintosh Way | MLS# PADA2062018
This townhouse located at 1504 Macintosh Way , Hummelstown, PA 17036 is currently listed for sale with an asking price of $364,900. This property was built in 1992 and has 3 bedrooms and 2 full and 1 partial baths with 1912 sq. ft. Macintosh Way is located in the ORCHARD RUN subdivision within the DERRY TOWNSHIP school district. Search ORCHARD RUN real estate on kylestively.homesale.com today.