

BEDS3
BATHS1 full 1 partial
SQUARE FEET1,316
MLS#PAMC2196466
STATUSACTIVE
PROPERTY TYPEResidential - Single Family
SUBDIVISIONORELAND
SCHOOLSPRINGFIELD TOWNSHIP
Property Description
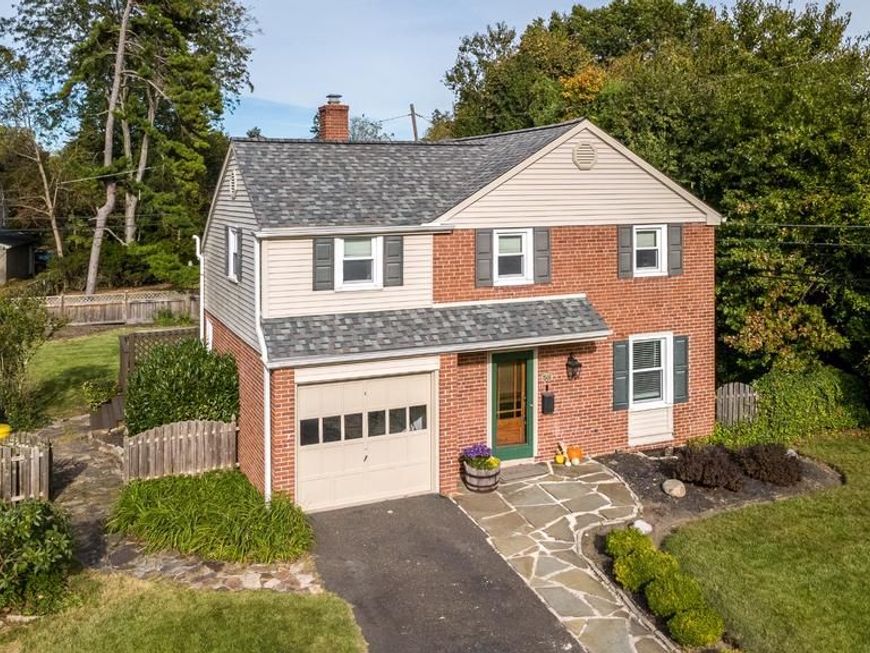
Welcome to 1503 Niessen Road, a charming 3-bedroom brick Colonial in the highly regarded Springfield School District, beautifully situated on a gorgeous, spacious lot offering privacy and plenty of room to enjoy the outdoors. Located in one of Oreland’s desirable neighborhoods, this inviting home combines classic curb appeal, comfortable living spaces, thoughtful updates, and a fantastic setting. From the moment you arrive, you’ll appreciate the welcoming feel and timeless character. Inside, hardwood flooring flows throughout most of the home, creating warmth and timeless appeal. The spacious, sunny living room welcomes you with lovely crown molding and a convenient coat closet. The inviting kitchen features granite countertops, a stainless-steel sink, quarry tile flooring, gas cooking, recessed lighting, a ceiling fan, and a double-size pantry providing excellent storage. A handy powder room is conveniently located just off the kitchen. A convenient back door provides direct access to the expansive 36' x 16' deck, making outdoor entertaining and everyday enjoyment effortless. With the holidays around the corner, the formal dining room is filled with natural light and features French doors opening to the deck and beautiful fenced backyard, creating a wonderful connection between indoor and outdoor living. Imagine summer dinners, morning coffee, or gathering with family and friends in this peaceful setting. Upstairs, the comfortable main bedroom features a ceiling fan, two closets, and a built-in window bench offering additional storage. Bedroom 2 offers a ceiling fan and closet, while Bedroom 3 boasts three closets, a built-in storage bench, and lots of natural light. The hall bath features classic black-and-white floor tile, a tub/shower combination with subway tile surround, and a newer pedestal sink. The unfinished basement provides plenty of storage space and houses the laundry area and mechanicals. Numerous updates provide peace of mind, including newer windows, updated electrical service, an updated gas heating system, central air conditioning, a radon remediation system, and a roof replacement in 2022. The home has also been freshly painted in neutral colors, making it easy to move right in and add your personal touches. An oversized one-car garage offers protection from the rain and snow, while the large driveway provides lots of additional parking. And then there’s the backyard! Fall in love with this private, fenced-in oasis offering a wonderful space for summer cookouts, gardening, or simply enjoying the privacy of your own outdoor retreat. The location adds even more appeal, with Springfield Township offering an extensive network of parks and recreational spaces, including nearby Oreland parks, Sandy Run Park, and other community amenities. Major roadways including Rte 309, Rte 73/Church Road, Bethlehem Pike, and Germantown Pike provide convenient access throughout Montgomery County and into Philadelphia, while the Oreland area also offers convenient access to SEPTA transportation. A charming home, a terrific lot, a private backyard, and a location that offers both comfort and convenience, this is one you’ll be excited to call home!
Property Features
Property Type: Residential - Single Family
Basement: Yes
Basement: Unfinished
Cooling: Central A/C
Fuel Type: Natural Gas
Garage: 1
Heating: Central, Forced Air
Home Style: Colonial
Lot Size: 0.20 Acres
Stories: 2.0
Taxes: $6,940
Year Built: 1940
Feature Descriptions
Additional Structures: Above Grade, Below Grade
Appliances: Dishwasher, Microwave, Oven - Self Cleaning, Oven/Range - Gas, Refrigerator, Washer, Dryer
Exterior: Vinyl Siding, Brick
Fencing: Privacy
Flooring: Wood
Interior: Breakfast Area, Crown Moldings, Floor Plan - Traditional, Kitchen - Table Space, Pantry, Upgraded Countertops, Wood Floors
Lot: Landscaping, Level, Private, Rear Yard
Lot Dimensions: 0.20 Acre(S)
Municipality: SPRINGFIELD TWP
Parking Features: Asphalt Driveway
Parking Notes: 1 Total Parking Spaces
Rooms: Living Room, Dining Room, Primary Bedroom, Bedroom 2,Bedroom 3,Kitchen, Laundry
Sewer: Public Sewer
SQFT Above Finished: 1316
SQFT Total Finished: 1316
Structure Type: Detached
Total Garage/Parking Spaces: 1
Water: Public
Room Sizes
Primary Bedroom: 20 x 11 Level - Upper 1
Bedroom 2: 14 x 10 Level - Upper 1
Bedroom 3: 14 x 9 Level - Upper 1
Living Room: 20 x 11 Level - Main
Dining Room: 11 x 10 Level - Main
Kitchen: 16 x 14 Level - Main
Local Schools
School District: SPRINGFIELD TOWNSHIP
Listed By / Shown By
Listed By
Agency Name: Coldwell Banker Hearthside-Doylestown
Agency Phone: 2153403500
Shown By
Agent Name: Kyle Stively
Agent Phone: Cell: (717) 869-3980
Agency Title: Berkshire Hathaway HomeServices Homesale Realty

 First American
Estimate Your Payment
Estimated Payment
$ 1,810.52 per month $1,089.41 Principal & Interest $578.33 Property Tax $142.77 Homeowner's Insurance



 Corporate Office - 215 S Centerville Rd. Lancaster, PA 17603
1503 Niessen Road | MLS# PAMC2196466
This single family home located at 1503 Niessen Road, Oreland, PA 19075 is currently listed for sale with an asking price of $489,500. This property was built in 1940 and has 3 bedrooms and 1 full and 1 partial baths with 1316 sq. ft. Niessen Road is located in the ORELAND subdivision within the SPRINGFIELD TOWNSHIP school district. Search ORELAND real estate on kylestively.homesale.com today.