

BEDS3
BATHS1 full 1 partial
SQUARE FEET2,256
MLS#PABU2129590
STATUSACTIVE
PROPERTY TYPEResidential - Single Family
SUBDIVISIONCASEYVIEW
SCHOOLCOUNCIL ROCK
Property Description
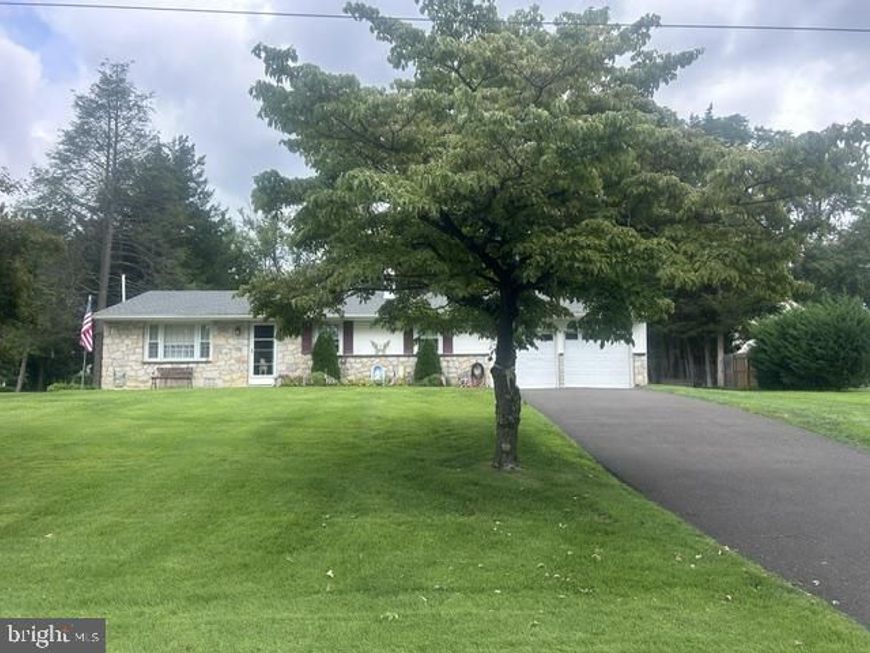
Council Rock School District. Move-in condition! Nestled in the serene Caseyview subdivision, this exquisite ranch-style residence offers a harmonious blend of comfort and sophistication. With a generous lot size of 0.46 acres, the property boasts beautifully landscaped front and rear yards, providing ample space for outdoor gatherings or quiet moments of reflection. Step inside to discover a thoughtfully designed interior that exudes warmth and elegance. The home features three spacious bedrooms with lots of closet space, each designed to be a personal retreat. The heart of the home is the inviting living area, where natural light dances across the hardwood and laminated flooring, creating an atmosphere of tranquility. The fully finished basement adds versatility, perfect for a home office, entertainment space, or a cozy family room. The kitchen is a culinary enthusiast's dream, equipped with high-end appliances including a built-in range, dishwasher, and refrigerator, ensuring that every meal is a delight to prepare. The bathrooms are designed with relaxation in mind, featuring a tub shower that invites you to unwind after a long day. Additional interior highlights include an attic for extra storage and a dedicated laundry area, enhancing the home's functionality. Outside, the expansive deck beckons for al fresco dining or morning coffee, surrounded by the lush greenery of the level yard. The property also includes a convenient shed, perfect for storing gardening tools or outdoor equipment. With an attached garage accommodating two vehicles and additional driveway space for four, parking is never a concern. This home is not just a residence; it's a lifestyle. Enjoy the peace of suburban living while being just moments away from local amenities and recreational opportunities. Experience the perfect blend of luxury and comfort in this exceptional property, where every detail has been curated for your enjoyment. Embrace the opportunity to make this house your home, where cherished memories await. Newer hot water heater, newer asphalt driveway, newer roof and much more!
Property Features
Property Type: Residential - Single Family
Basement: Yes
Basement: Fully Finished
Cooling: Central A/C
Fuel Type: Electric
Garage: 2
Heating: Hot Water
Home Style: Ranch/Rambler
Lot Size: 0.46 Acres
Roof Type: Shingle
Stories: 1.0
Taxes: $5,328
Year Built: 1973
Feature Descriptions
Additional Structures: Above Grade, Below Grade
Appliances: Built-In Range, Dryer - Gas, Refrigerator, Washer, Disposal, Dishwasher
Electric: 200+ Amp Service
Exterior: Frame
Flooring: Carpet, Hardwood, Laminated, Vinyl
Interior: Attic, Bathroom - Tub Shower
Lot: Front Yard, Level, Rear Yard, SideYard(s)
Lot Dimensions: 0.46 Acre(S)
Municipality: NORTHAMPTON TWP
Number of Rooms: 7
Parking Features: Asphalt Driveway
Parking Notes: 6 Total Parking Spaces
Rooms: Living Room, Dining Room, Bedroom 2,Bedroom 3,Kitchen, Family Room, Bedroom 1,Bathroom 2
Sewer: Public Sewer
SQFT Above Finished: 1276
SQFT Below Finished: 980
SQFT Total Finished: 2256
Structure Type: Detached
Total Garage/Parking Spaces: 6
Water: Public
Room Sizes
Bedroom 1: 12 x 15 Level - Main
Bedroom 2: 11 x 12 Level - Main
Bedroom 3: 12 x 12 Level - Main
Kitchen: 12 x 15 Level - Main
Dining Room: 10 x 12 Level - Main
Local Schools
High School: COUNCIL ROCK SOUTH
School District: COUNCIL ROCK
Listed By / Shown By
Listed By
Agency Name: Keller Williams Real Estate - Newtown
Agency Phone: 2158604200
Shown By
Agent Name: Kyle Stively
Agent Phone: Cell: (717) 869-3980
Agency Title: Berkshire Hathaway HomeServices Homesale Realty

 First American
Estimate Your Payment
Estimated Payment
$ 1,863.72 per month $1,255.22 Principal & Interest $444.00 Property Tax $164.50 Homeowner's Insurance



 Corporate Office - 215 S Centerville Rd. Lancaster, PA 17603
15 Robin Road | MLS# PABU2129590
This single family home located at 15 Robin Road , Southampton, PA 18966 is currently listed for sale with an asking price of $564,000. This property was built in 1973 and has 3 bedrooms and 1 full and 1 partial baths with 2256 sq. ft. Robin Road is located in the CASEYVIEW subdivision within the COUNCIL ROCK school district. Search CASEYVIEW real estate on kylestively.homesale.com today.