

BEDS4
BATHS2 full 1 partial
SQUARE FEET1,964
MLS#PABU2132690
STATUSACTIVE
PROPERTY TYPEResidential - Townhouse
SCHOOLCOUNCIL ROCK
Property Description
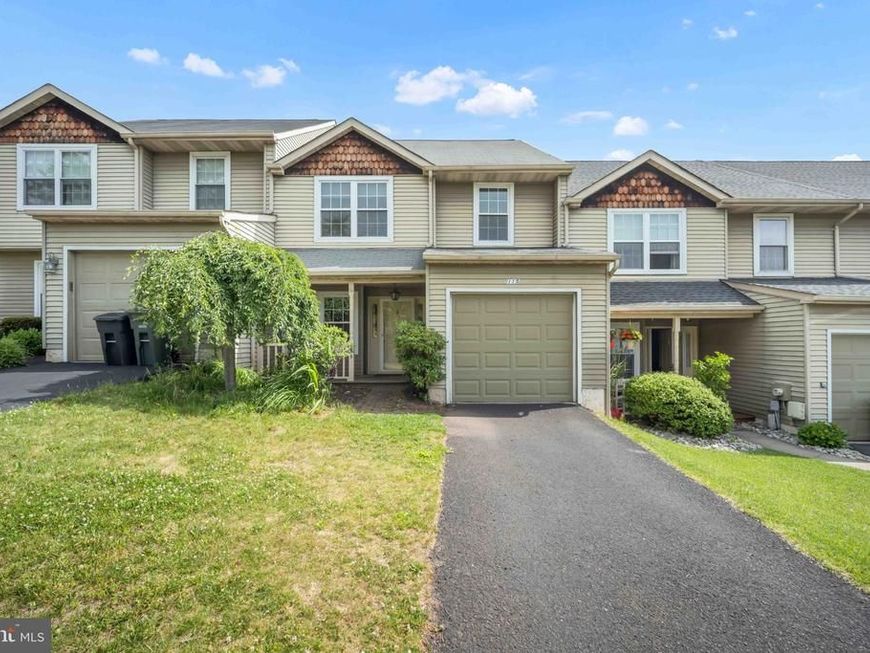
Welcome home to 100 Acre Woods in Holland! This beautiful 4-bedroom, 2.5-bath townhome sits in a quiet, peaceful setting within a desirable community in the award-winning Council Rock School District. Enter through the spacious living room and continue to the beautiful eat-in kitchen and the spacious dining room with French sliding doors open to the rear deck. The kitchen has a lovely bay window, plenty of storage, and a view of the rear deck, great for outdoor entertaining. The first floor also offers an updated half bath, a laundry area, a family room, and an attached 1-car garage. Upstairs you will find four spacious bedrooms and two full baths. Recent updates include a newer A/C unit, newer windows, an updated roof, and newer granite countertops. Enjoy easy access to Route 332/Newtown Bypass, Route 1, and the PA Turnpike. Location, lifestyle, and comfort - this home has it all. Schedule your private showing today!
Property Features
Property Type: Residential - Townhouse
Cooling: Central A/C
Fuel Type: Electric
Garage: 1
Heating: Forced Air
Home Style: Contemporary
Lot Size: 0.00 Acre(S)
Stories: 2.0
Taxes: $5,798
Year Built: 1987
Feature Descriptions
Additional Structures: Above Grade, Below Grade
Exterior: Frame
Flooring: Hardwood, Partially Carpeted
HOA Fee: $244.00/Monthly
Lot: Adjoins - Open Space
Lot Dimensions: 0.00 Acre(S)
Municipality: NORTHAMPTON TWP
Number of Rooms: 7
Parking Features: Asphalt Driveway
Parking Notes: 3 Total Parking Spaces
Rooms: Living Room, Dining Room, Kitchen, Foyer, Laundry
Sewer: Public Sewer
SQFT Above Finished: 1964
SQFT Total Finished: 1964
Structure Type: Interior Row/Townhouse
Total Garage/Parking Spaces: 3
Utilities: Sewer Available, Water Available, Electric Available
Water: Public
Local Schools
High School: COUNCIL ROCK HIGH SCHOOL SOUTH
Middle School: HOLLAND
Elementary School: ROLLING HILLS
School District: COUNCIL ROCK
Listed By / Shown By
Listed By
Agency Name: Weichert, Realtors - Cornerstone
Agency Phone: 6104360400
Shown By
Agent Name: Kyle Stively
Agent Phone: Cell: (717) 869-3980
Agency Title: Berkshire Hathaway HomeServices Homesale Realty

 First American
Estimate Your Payment
Estimated Payment
$ 1,641.09 per month $1,023.76 Principal & Interest $483.17 Property Tax $134.17 Homeowner's Insurance



 Corporate Office - 215 S Centerville Rd. Lancaster, PA 17603
115 Mulberry Drive | MLS# PABU2132690
This townhouse located at 115 Mulberry Drive, Southampton, PA 18966 is currently listed for sale with an asking price of $460,000. This property was built in 1987 and has 4 bedrooms and 2 full and 1 partial baths with 1964 sq. ft. Mulberry Drive is located within the COUNCIL ROCK school district. Search Southampton real estate on kylestively.homesale.com today.