

BEDS5
BATHS3 full 1 partial
SQUARE FEET3,871
MLS#PAFL2038912
STATUSACTIVE
PROPERTY TYPEResidential - Single Family
SUBDIVISIONWOODCREST
SCHOOLWAYNESBORO AREA
Property Description
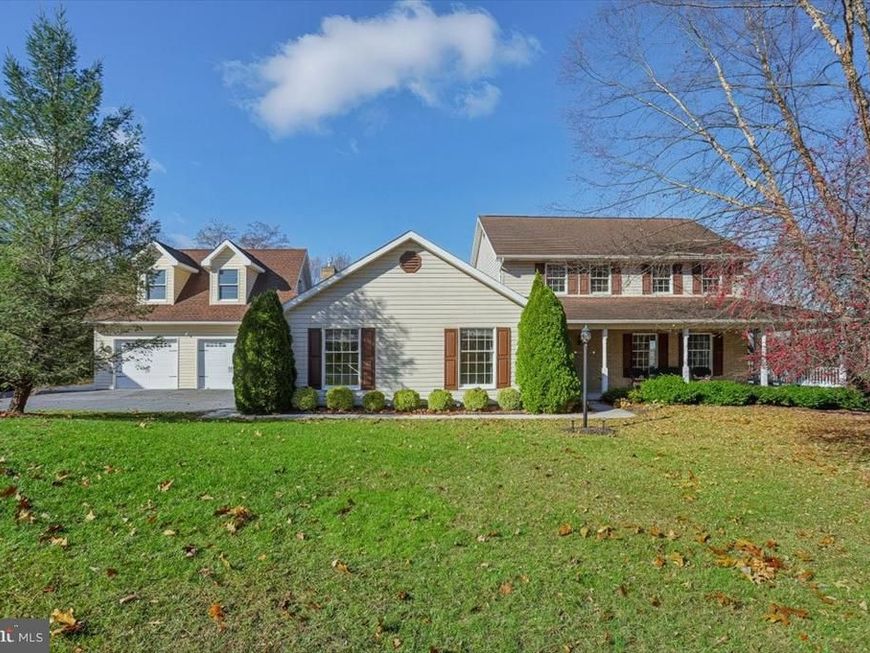
Something for everyone! This beautifully maintained 5-bedroom, 3.5-bath home offers over 3,800 square feet of finished living space on a quiet dead-end street with stunning mountain views. Thoughtfully updated throughout, recent improvements include a renovated kitchen and baths, updated family room, new dual-zone heat pump and A/C system with gas backup on the main level (2025), a new water heater (2023), whole home pressure pump and softener and a fully renovated walkout recreation room (2026). The versatile walkout lower level is ideal for multi-generational living, a private guest retreat, or additional entertaining space, featuring a spacious recreation room, office, cedar-lined hobby room, abundant storage, and patio access. Outdoor living shines with nearly 1,000 square feet of low-maintenance Trex decking installed in 2025, perfect for relaxing and taking in the peaceful setting and mountain views. An irrigation system exists in flower beds along the front of the home and garage for carefree watering. The detached 2-car garage addition offers exceptional flexibility, featuring unfinished space above with electric and utility connections already in place for a future studio, office, guest suite, or additional living area. Below, a workshop is equipped with power, built-in workbenches and shelving, and a dual-motor air compressor plumbed to the garage. Combining extensive updates, versatile living spaces, expansion potential, and breathtaking views, this move-in-ready property offers the perfect blend of comfort, functionality, and scenic charm for everyone to enjoy! Some photos have been virtually staged.
Property Features
Property Type: Residential - Single Family
Basement: Yes
Basement: Fully Finished, Rear Entrance, Windows, Walkout Level
Cooling: Central A/C, Heat Pump(s)
Fireplaces: 2
Fuel Type: Natural Gas
Garage: 4
Heating: Forced Air
Home Style: Colonial
Lot Size: 0.55 Acres
Roof Type: Asphalt
Stories: 3.0
Taxes: $6,413
Year Built: 1988
Feature Descriptions
Additional Structures: Above Grade, Below Grade
Appliances: Built-In Microwave, Dishwasher, Disposal, Dryer, Exhaust Fan, Oven - Wall, Oven/Range - Electric, Range Hood, Refrigerator, Stainless Steel Appliances, Washer, Water Heater, Water Conditioner - Owned
Exterior: Brick, Vinyl Siding, Asphalt
Fireplace: Gas/Propane, Stone
Interior: Ceiling Fan(s), Dining Area, Family Room Off Kitchen, Floor Plan - Traditional
Lot Dimensions: 0.55 Acre(S)
Municipality: WASHINGTON TWP
Parking Features: Asphalt Driveway
Parking Notes: 8 Total Parking Spaces
Rooms: Living Room, Dining Room, Primary Bedroom, Bedroom 2,Bedroom 3,Bedroom 4,Bedroom 5,Kitchen, Game Room, Foyer, Great Room, Recreation Room, Utility Room, Bathroom 2,Bathroom 3,Hobby Room, Primary Bathroom, Half Bath
Sewer: Public Sewer
Special View Info: Mountain
SQFT Above Finished: 2471
SQFT Below Finished: 1400
SQFT Total Finished: 3871
Structure Type: Detached
Total Garage/Parking Spaces: 8
Water: Public
Room Sizes
Bedroom 2: 13 x 11 Level - Upper 1
Bedroom 3: 10 x 12 Level - Upper 1
Primary Bedroom: 13 x 15 Level - Upper 1
Bedroom 4: 10 x 13 Level - Upper 1
Living Room: 13 x 19 Level - Main
Dining Room: 15 x 13 Level - Main
Kitchen: 23 x 11 Level - Main
Great Room: 23 x 13 Level - Main
Hobby Room: 6 x 7 Level - Lower 1
Game Room: 16 x 13 Level - Lower 1
Bedroom 5: 15 x 12 Level - Lower 1
Recreation Room: 26 x 23 Level - Lower 1
Local Schools
High School: WAYNESBORO AREA SENIOR
Middle School: WAYNESBORO AREA
School District: WAYNESBORO AREA
Listed By / Shown By
Listed By
Agency Name: Coldwell Banker Realty
Agency Phone: 7175973111
Shown By
Agent Name: Kyle Stively
Agent Phone: Cell: (717) 869-3980
Agency Title: Berkshire Hathaway HomeServices Homesale Realty

 First American
Estimate Your Payment
Estimated Payment
$ 1,943.82 per month $1,246.09 Principal & Interest $534.42 Property Tax $163.30 Homeowner's Insurance



 Corporate Office - 215 S Centerville Rd. Lancaster, PA 17603

11459 Valleywood Drive | MLS# PAFL2038912
This single family home located at 11459 Valleywood Drive, Waynesboro, PA 17268 is currently listed for sale with an asking price of $559,900. This property was built in 1988 and has 5 bedrooms and 3 full and 1 partial baths with 3871 sq. ft. Valleywood Drive is located in the WOODCREST subdivision within the WAYNESBORO AREA school district. Search WOODCREST real estate on kylestively.homesale.com today.