

BEDS6
BATHS3 full 1 partial
SQUARE FEET4,056
MLS#PAMC2195584
STATUSACTIVE
PROPERTY TYPEResidential - Single Family
SCHOOLSPRING-FORD AREA
Property Description
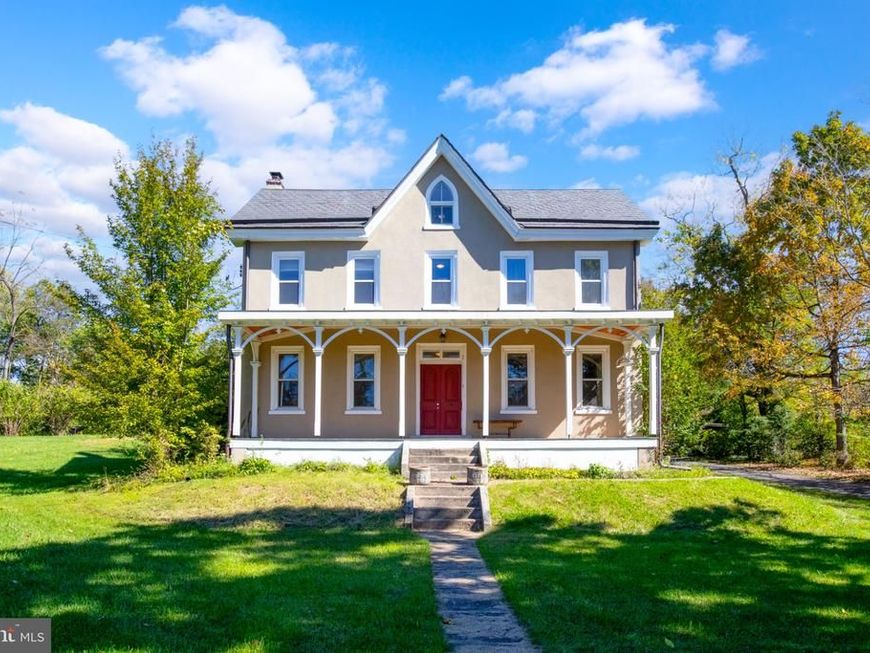
Step into a world where timeless elegance meets modern comfort in this stunning farmhouse-style residence, originally built in 1872 & masterfully renovated w/a large 3 floor addition in 2001. This unique property boasts an impressive amount of square feet in living space, offering a harmonious blend of historical charm & contemporary amenities; you can immediately see the craftsmanship & clever design features that are going to be evident throughout. The interior features a thoughtful layout w/6 spacious bedrooms & 3.5 bathrooms. Designed to accommodate a variety of lifestyles while ensuring ample space for larger families, guests, relaxation & entertainment. The living room w/a cozy fireplace adorned w/glass doors & classic wood mantel & original random-width flooring, creates a warm atmosphere for intimate evenings. The formal dining room sets the stage for memorable dinner parties w/deep windowsills & gorgeous flooring. The main floor addition provides a huge great room allowing for large comfy sofas & chairs yet still has enough space for a more casual dining setting too. The kitchen offers an island w/seating, white cabinets & black granite. Off the kitchen is the back entrance w/slate floors, pantry/mud room & convenient powder room. Natural light floods this home through the many large windows found on every level. Existing paint color choices are classic & timeless reflecting the character of the house. On the 2nd floor the primary suite is a true retreat, offering a large bedroom, an en-suite ceramic tiled bathroom w/both stall shower & jetted soaking tub plus a generous walk-in closet. The primary of 2 sets of laundry facilities, along w/2 other bedrooms, a ceramic tiled en-suite bathroom accessed directly from one bedroom & the hallway, complete the 2nd floor. The principal central staircase or the back stairs from the kitchen provide access to this floor. The 3rd floor has 3 bedrooms, a full ceramic tiled bathroom w/2 separate vanities, 2 large hall closets plus attic & under eve storage. Don’t miss the charming windows on this level both in the hallway & 2 bedrooms. The exterior of the property is equally impressive providing endless possibilities for outdoor activities & gardening. Enjoy the serenity of nature & the serene surroundings from the wrap-around porch or patio, ideal for morning coffee or enjoying a quiet moment after a hard day at the office. The clay pizza oven & stone firepit combined w/outdoor patio w/market lights provide nights of social dining. Outbuildings; a greenhouse, small lofted barn w/exterior deck & replica of the original outhouse for storage. Property is ideal for gardening enthusiasts, hobbyists, or operating a small plant farming business. Walking the lawns & gardens you will see that this oasis was curated to provide beauty, color, & scents year-round. Built & maintained by an owner, who professionally designed landscapes & gardens, & farmed cut flowers as a career. Mature blueberry bushes that yield more than 15 gallons of blueberries every year, hundreds of peonies grown for perennial flower production, chocolate leaf geraniums, hellebores, hydrangeas, lilacs, dogwoods, hostas, & shady mature redbud groves, are just a few examples of the floral beauty. A unique aspect of the residence is its location; you feel the peace & tranquility of a rural environment, but are only a few short minutes from Phoenixville, Collegeville, Royersford, Spring City, & the Schuylkill River. Seldom does an opportunity arise, to purchase a home whose location was selected more than a century ago, when few things existed, as the absolute best location to live; you will feel that choice expressed in this home, property & location. Don't miss the opportunity to own this remarkable property that beautifully marries history with modern living. Experience the allure of this farmhouse gem & make it your own today!
Property Features
Property Type: Residential - Single Family
Basement: Yes
Basement: Drainage System, Sump Pump, Outside Entrance, Interior Access
Cooling: Central A/C
Fireplaces: 1
Fuel Type: Natural Gas
Heating: Central, Radiant, Radiator, Hot Water, Baseboard - Hot
Home Style: Farmhouse/National Folk
Lot Size: 1.60 Acres
Roof Type: Architectural Shingle, Metal, Slate, Copper
Stories: 4.0
Taxes: $9,846
Year Built: 1872
Feature Descriptions
Accessibility: 2+ Access Exits
Additional Structures: Above Grade, Below Grade
Appliances: Dishwasher, Dryer, Oven - Self Cleaning, Refrigerator, Stove, Washer, Water Conditioner - Owned, Built-In Range
Electric: 200+ Amp Service
Exterior: Stucco
Exterior: Exterior Lighting, Outbuilding(s), Other
Fireplace: Fireplace - Glass Doors, Mantel(s), Wood
Flooring: Carpet, Hardwood, Slate, Ceramic Tile
Interior: Additional Stairway, Attic, Bathroom - Stall Shower, Bathroom - Tub Shower, Carpet, Ceiling Fan(s), Double/Dual Staircase, Family Room Off Kitchen, Formal/Separate Dining Room, Kitchen - Eat-In, Kitchen - Island, Laundry Chute, Pantry, Primary Bath(s), Recessed Lighting, Walk-in Closet(s), Water Treat System, Window Treatments, Wood Floors, Other
Lot: Front Yard, Rear Yard, Road Frontage, SideYard(s), Other
Lot Dimensions: 1.60 Acre(S)
Municipality: UPPER PROVIDENCE TWP
Number of Rooms: 15
Parking Features: Asphalt Driveway
Parking Notes: 8 Total Parking Spaces
Rooms: Living Room, Dining Room, Primary Bedroom, Bedroom 2,Bedroom 3,Bedroom 4,Bedroom 5,Kitchen, Basement, Great Room, Laundry, Mud Room, Utility Room, Bedroom 6,Bathroom 2,Bathroom 3,Attic, Primary Bathroom, Half Bath
Sewer: On Site Septic
SQFT Above Finished: 4056
SQFT Total Finished: 4056
Structure Type: Detached
Total Garage/Parking Spaces: 8
Water: Well
Room Sizes
Living Room: 18 x 17 Level - Main
Dining Room: 18 x 14 Level - Main
Great Room: 32 x 30 Level - Main
Kitchen: 18 x 13 Level - Main
Half Bath: 6 x 7 Level - Main
Mud Room: 9 x 6 Level - Main
Primary Bedroom: 30 x 16 Level - Upper 1
Bedroom 2: 17 x 14 Level - Upper 1
Bedroom 3: 17 x 13 Level - Upper 1
Bathroom 2: 11 x 9 Level - Upper 1
Laundry: 10 x 8 Level - Upper 1
Bedroom 4: 12 x 14 Level - Upper 2
Bedroom 5: 12 x 14 Level - Upper 2
Bedroom 6: 16 x 17 Level - Upper 2
Attic: 21 x 14 Level - Upper 2
Utility Room: 14 x 12 Level - Lower 1
Basement: 21 x 33 Level - Lower 1
Local Schools
School District: SPRING-FORD AREA
Listed By / Shown By
Listed By
Agency Name: RE/MAX Professional Realty
Agency Phone: 6103638444
Shown By
Agent Name: Kyle Stively
Agent Phone: Cell: (717) 869-3980
Agency Title: Berkshire Hathaway HomeServices Homesale Realty

 First American
Estimate Your Payment
Estimated Payment
$ 3,123.77 per month $2,036.39 Principal & Interest $820.50 Property Tax $266.88 Homeowner's Insurance



 Corporate Office - 215 S Centerville Rd. Lancaster, PA 17603
1044 2nd Avenue | MLS# PAMC2195584
This single family home located at 1044 2nd Avenue, Royersford, PA 19468 is currently listed for sale with an asking price of $915,000. This property was built in 1872 and has 6 bedrooms and 3 full and 1 partial baths with 4056 sq. ft. 2nd Avenue is located within the SPRING-FORD AREA school district. Search Royersford real estate on kylestively.homesale.com today.