

BEDS4
BATHS3 full 1 partial
SQUARE FEET3,366
MLS#PACT2134334
STATUSACTIVE
PROPERTY TYPEResidential - Townhouse
SUBDIVISIONSTONEHOUSE
SCHOOLKENNETT CONSOLIDATED
Property Description
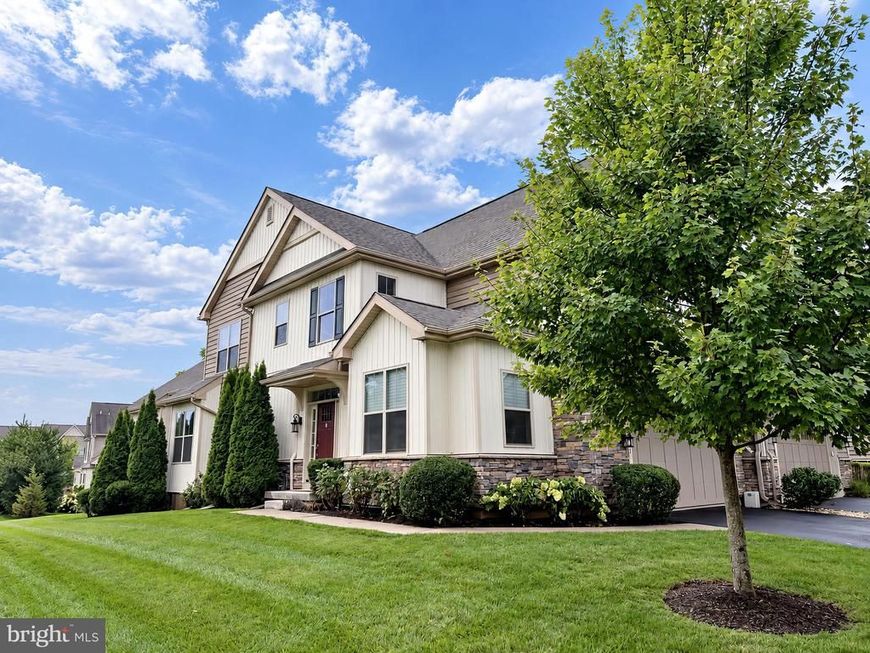
Welcome to 1011 James Walter Way, where sophisticated design, thoughtful living spaces, and a coveted end-unit location come together beautifully. This like-new luxury townhome offers an exceptional floor plan with 4 bedrooms, 3.5 baths, multiple living and work-from-home spaces, and the flexibility today's buyers are looking for. The main level is designed for both ease and elegance, featuring a first-floor primary suite that creates a private retreat, along with a dedicated home office ideal for remote work or a quiet study. Step outside to the private rear deck, the perfect setting for morning coffee, evening cocktails, or simply enjoying a peaceful moment outdoors. Upstairs, you'll find two generously sized bedrooms, a full bath, and a spacious loft area that can serve as an additional lounge, media space, reading nook, or second living area. An oversized closet on this level offers even more possibilities and could easily be transformed into a second home office or customized workspace. The finished lower level adds another layer of versatility with a fourth bedroom and full bath, with an ideal private space for guests, extended family, a home gym, or additional living quarters. With its end-unit setting, first-floor primary suite, multiple flexible living spaces, private outdoor area, and like-new condition, this home offers the perfect combination of luxury, comfort, and functionality, all in sought-after Kennett Square. Move right in and enjoy the lifestyle you won't have to wait for new construction to call this one home. Conveniently located to all that the Brandywine Valley has to offer like Longwood Gardens, museums, the Creamery, fine dining and community events in Kennett Square!
Upcoming Open Houses
Open House Saturday August 29th, 12:00pm - 2:00pm
Open House Sunday August 30th, 12:00pm - 2:00pm
Property Features
Property Type: Residential - Townhouse
Basement: Yes
Basement: Full, Fully Finished
Cooling: Central A/C
Fireplaces: 1
Fuel Type: Natural Gas
Garage: 2
Heating: Forced Air
Home Style: Carriage House, Traditional
Lot Size: 0.04 Acres
Stories: 2.0
Taxes: $12,067
Year Built: 2019
Feature Descriptions
Additional Structures: Above Grade, Below Grade
Exterior: Aluminum Siding, Vinyl Siding
Fireplace: Gas/Propane
HOA Fee: $306.00/Monthly
Interior: Combination Dining/Living, Combination Kitchen/Dining, Entry Level Bedroom, Floor Plan - Open, Primary Bath(s), Recessed Lighting
Lot Dimensions: 0.04 Acre(S)
Municipality: KENNETT TWP
Parking Notes: 2 Total Parking Spaces
Sewer: Public Sewer
SQFT Above Finished: 2751
SQFT Below Finished: 615
SQFT Total Finished: 3366
Structure Type: End of Row/Townhouse
Total Garage/Parking Spaces: 2
Water: Public
Local Schools
School District: KENNETT CONSOLIDATED
Listed By / Shown By
Listed By
Agency Name: Keller Williams Real Estate - West Chester
Agency Phone: 6103995100
Shown By
Agent Name: Kyle Stively
Agent Phone: Cell: (717) 869-3980
Agency Title: Berkshire Hathaway HomeServices Homesale Realty

 First American
Estimate Your Payment
Estimated Payment
$ 2,893.51 per month $1,669.17 Principal & Interest $1,005.58 Property Tax $218.75 Homeowner's Insurance



 Corporate Office - 215 S Centerville Rd. Lancaster, PA 17603
1011 James Walter Way | MLS# PACT2134334
This townhouse located at 1011 James Walter Way, Kennett Square, PA 19348 is currently listed for sale with an asking price of $750,000. This property was built in 2019 and has 4 bedrooms and 3 full and 1 partial baths with 3366 sq. ft. James Walter Way is located in the STONEHOUSE subdivision within the KENNETT CONSOLIDATED school district. Search STONEHOUSE real estate on kylestively.homesale.com today.