

BEDS3
BATHS3 full 1 partial
SQUARE FEET2,200
MLS#PABU2128994
STATUSACTIVE
PROPERTY TYPEResidential - Single Family
SCHOOLNEW HOPE-SOLEBURY
Property Description
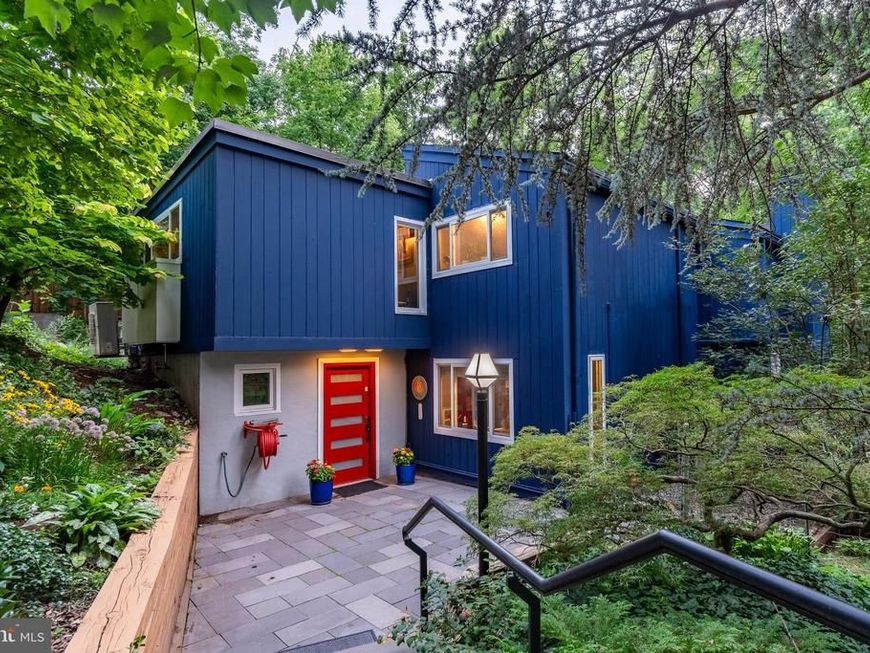
Set in New Hope's coveted Kiltie Drive, a serene haven nestled in the heart of town. This light-filled contemporary home boasts stylish updates throughout, offering the perfect blend of modern comfort and timeless charm. Welcomed by a bluestone patio, once inside you're greeted by an open floor plan that flawlessly combines a spacious dining room and living room, leading into the kitchen. The newly installed, wide-plank engineered oak flooring enhances the warmth and coziness of this space. A pellet stove in the living room provides a cozy ambiance, while offering great views of the lush side and rear yard areas. The updated modern kitchen is a culinary enthusiast's dream, equipped with stainless Bosch appliances and a new Samsung fridge, extra deep-set quartzite counters, a stainless farm sink, chic tiled backsplash, dedicated coffee station with a handy pot filler, black walnut wood details and pantry. A commercial-grade hood ensures a clean and fresh cooking environment. Adjacent to the kitchen is a versatile room that can serve as a sitting room or office, featuring a wall of windows overlooking the side bluestone patio and a vaulted wood ceiling with skylights, along with a sizable walk-in closet, great for storage or extra pantry space. An adjacent laundry room with tile flooring and quartz counter is conveniently located nearby. A stylish powder room with a floating vanity sits just off the foyer. A set of folding glass doors from the living room open into the tiled screened-in porch and the entrance to the deck area complete the main level. Upstairs, the primary bedroom is a peaceful retreat, complete with an exclusive deck, a vaulted ceiling, two walk-in closets, and a renovated bathroom featuring a tiled walk-in rain shower, soaking tub, heated towel rack and spacious vanity, all complemented by radiant heated flooring. Two additional bedrooms, each with their own full bathrooms, complete the second level. Outside, an expansive wrap-around deck with a gazebo provides the perfect setting for indoor outdoor living and entertaining, all while overlooking the vast rear yard. A separate studio/shed wired for electricity offers additional space for various uses. The property also includes a two-car garage with a hook-up for charging an electric vehicle, along with loft space above. Two additional attached sheds provide lots of extra storage. A 16 panel solar system is fully integrated to the home's electrical supply with an LG backup system offering a piece of mind if the need arises. Just minutes from New Hope and Lambertville’s celebrated restaurants, shops, galleries, theater and riverfront, this distinctive home pairs a peaceful setting with everything that makes the area so vibrant.
Property Features
Property Type: Residential - Single Family
Cooling: Central A/C
Fireplaces: 1
Fuel Type: Electric, Solar
Garage: 2
Heating: 90% Forced Air, Baseboard - Electric, Solar On Grid,
Home Style: Contemporary
Lot Size: 0.24 Acres
Roof Type: Shingle
Stories: 2.0
Taxes: $7,740
Year Built: 1971
Feature Descriptions
Additional Structures: Above Grade, Below Grade
Appliances: Built-In Range, Oven/Range - Electric, Oven - Self Cleaning, Range Hood, Refrigerator, Stainless Steel Appliances, Dishwasher, Washer, Dryer, Built-In Microwave
Exterior: Wood Siding
Exterior: Extensive Hardscape, Outbuilding(s)
Fireplace: Free Standing, Other
Flooring: Ceramic Tile, Engineered Wood
Interior: Built-Ins, Combination Dining/Living, Floor Plan - Open, Kitchen - Gourmet, Pantry, Recessed Lighting, Skylight(s), Stove - Pellet, Upgraded Countertops, Walk-in Closet(s), Window Treatments, Bathroom - Tub Shower, Primary Bath(s), Bathroom - Soaking Tub
Lot: Irregular, Level, Sloping, Open, Trees/Wooded, Front Yard, Rear Yard, SideYard(s)
Lot Dimensions: 0.24 Acre(S)
Municipality: NEW HOPE BORO
Number of Rooms: 10
Parking Notes: 2 Total Parking Spaces
Rooms: Living Room, Dining Room, Primary Bedroom, Bedroom 2,Bedroom 3,Kitchen, Family Room, Foyer, Laundry, Mud Room, Office, Bathroom 2,Bathroom 3,Primary Bathroom, Half Bath, Screened Porch
Sewer: Public Sewer
SQFT Above Finished: 2200
SQFT Total Finished: 2200
Structure Type: Detached
Total Garage/Parking Spaces: 2
Utilities: Cable TV
Water: Well
Wooded: Yes
Room Sizes
Kitchen: 15 x 6 Level - Main
Family Room: 16 x 15 Level - Main
Primary Bedroom: 18 x 12 Level - Upper 1
Living Room: 15 x 11 Level - Main
Dining Room: 16 x 16 Level - Lower 1
Office: 12 x 9 Level - Main
Laundry: 12 x 5 Level - Main
Primary Bathroom: 21 x 15 Level - Upper 1
Bathroom 2: 8 x 8 Level - Upper 1
Bedroom 2: 18 x 12 Level - Upper 1
Bedroom 3: 13 x 11 Level - Upper 1
Screened Porch: 15 x 8 Level - Main
Mud Room: 9 x 6 Level - Main
Local Schools
High School: NEW HOPE-SOLEBURY
Middle School: NEW HOPE-SOLEBURY
Elementary School: NEW HOPE-SOLEBURY
School District: NEW HOPE-SOLEBURY
Listed By / Shown By
Listed By
Agency Name: Callaway Henderson Sotheby's Int'l-Lambertville
Agency Phone: 6093971974
Shown By
Agent Name: Kyle Stively
Agent Phone: Cell: (717) 869-3980
Agency Title: Berkshire Hathaway HomeServices Homesale Realty

 First American
Estimate Your Payment
Estimated Payment
$ 3,980.33 per month $2,948.88 Principal & Interest $645.00 Property Tax $386.46 Homeowner's Insurance



 Corporate Office - 215 S Centerville Rd. Lancaster, PA 17603
100 Kiltie Drive | MLS# PABU2128994
This single family home located at 100 Kiltie Drive, New Hope, PA 18938 is currently listed for sale with an asking price of $1,325,000. This property was built in 1971 and has 3 bedrooms and 3 full and 1 partial baths with 2200 sq. ft. Kiltie Drive is located within the NEW HOPE-SOLEBURY school district. Search New Hope real estate on kylestively.homesale.com today.